برش لیزر، پرینت سهبعدی، رنگآمیزی صنعتی
ـ بازنمایی دقیق جزئیات مکانیکی و سازهای
ـ رنگآمیزی صنعتی با پوشش مقاوم
ـ نورپردازی و نمایش پویا (در صورت وجود)
ـ طراحی داخلی
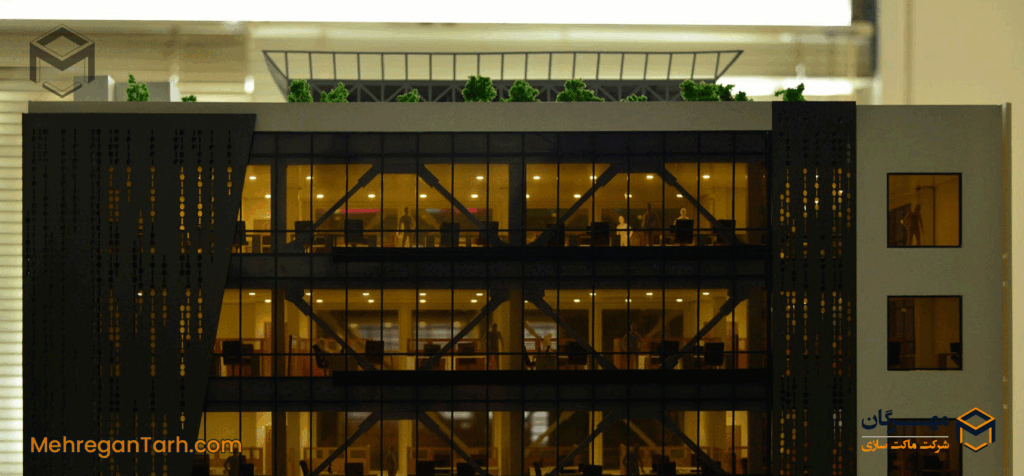
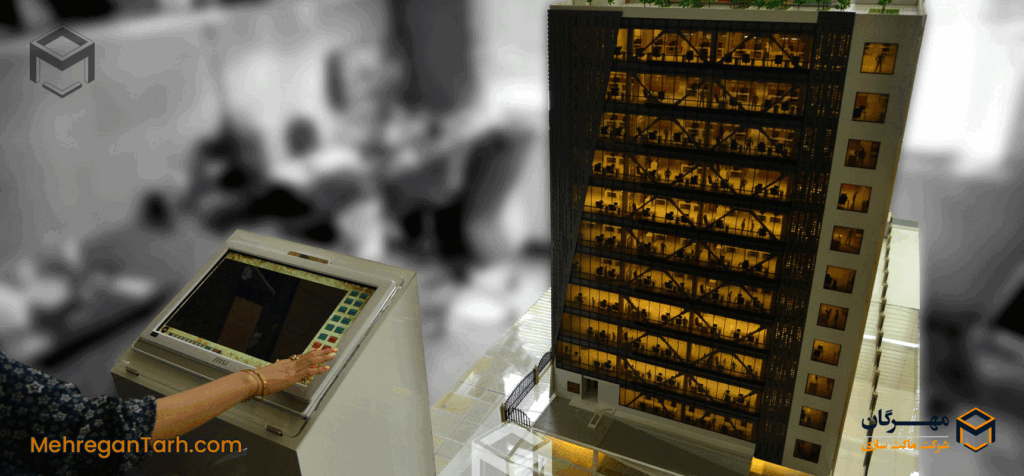
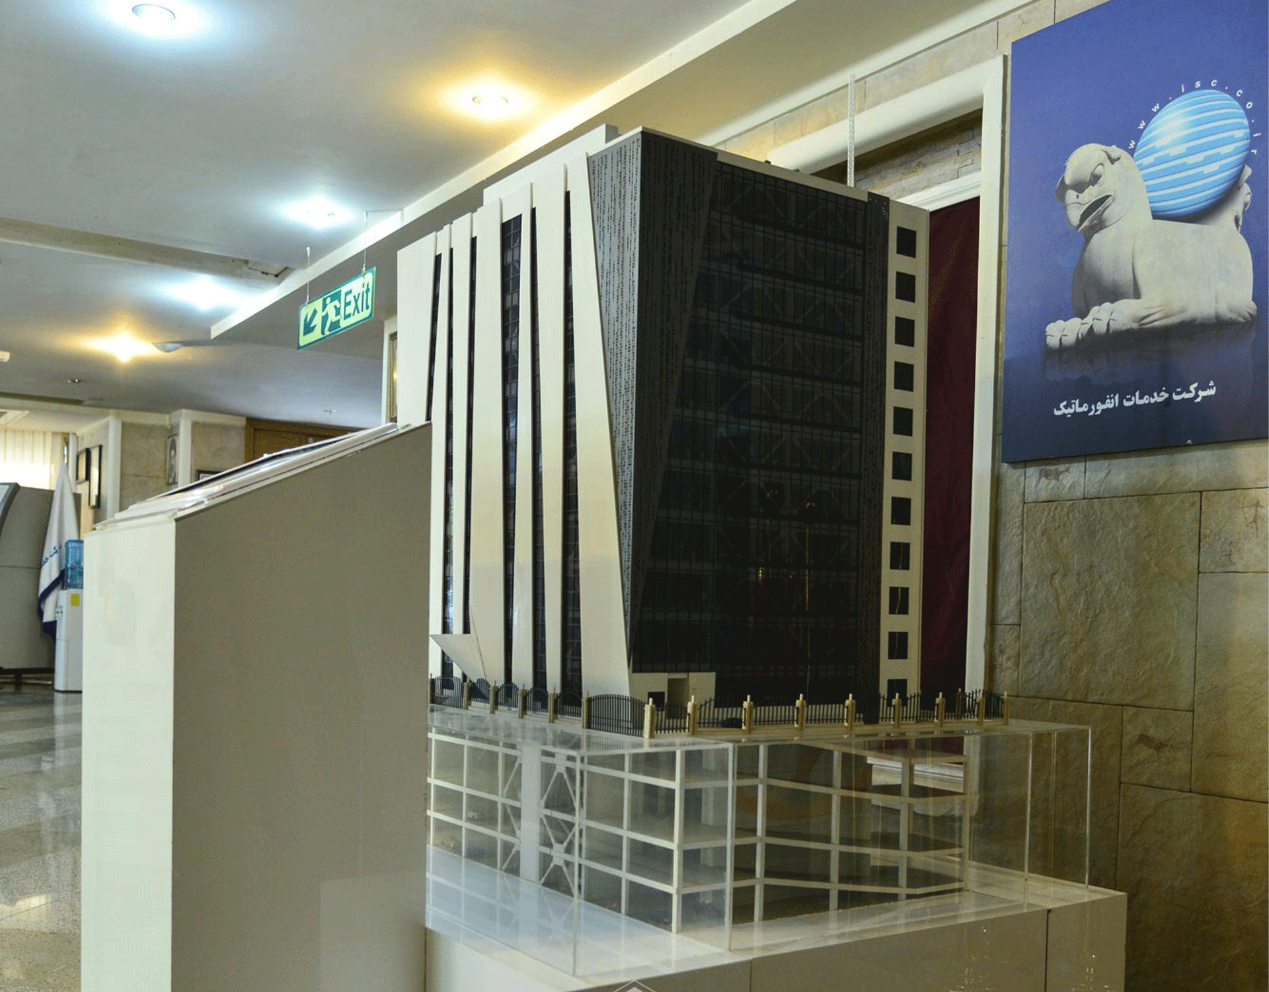
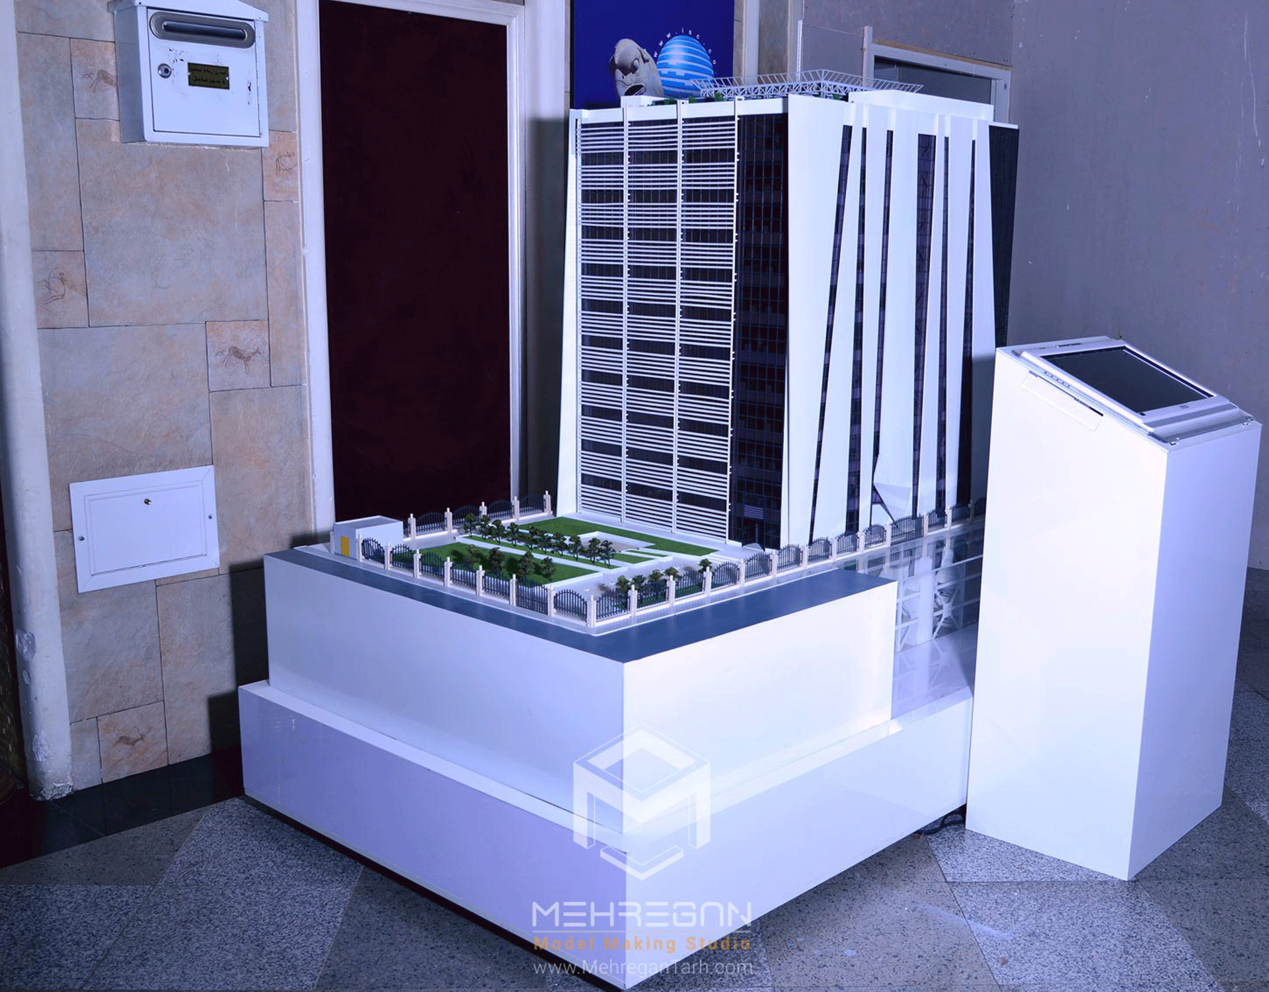
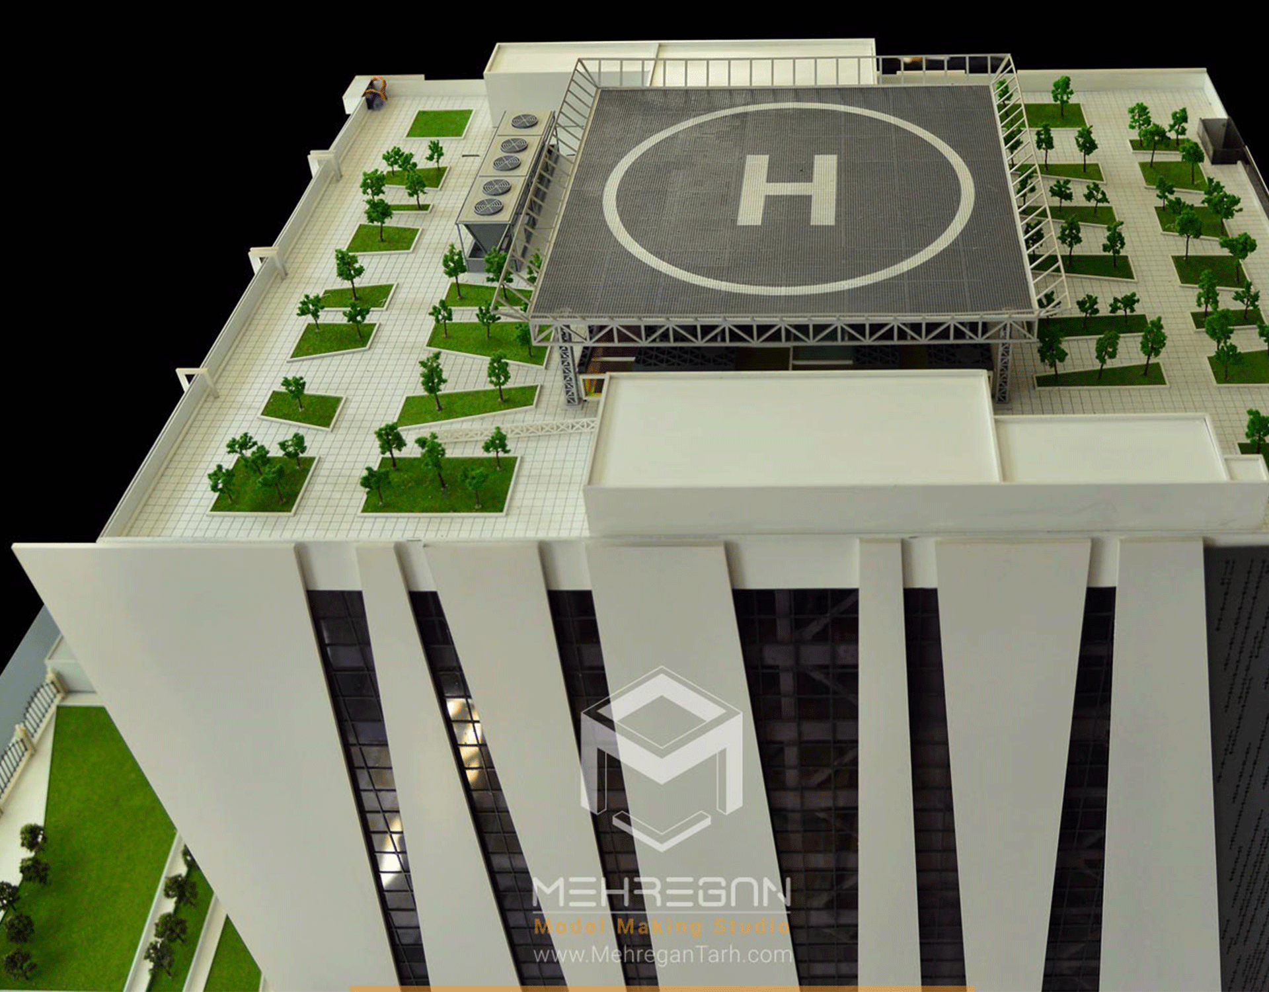
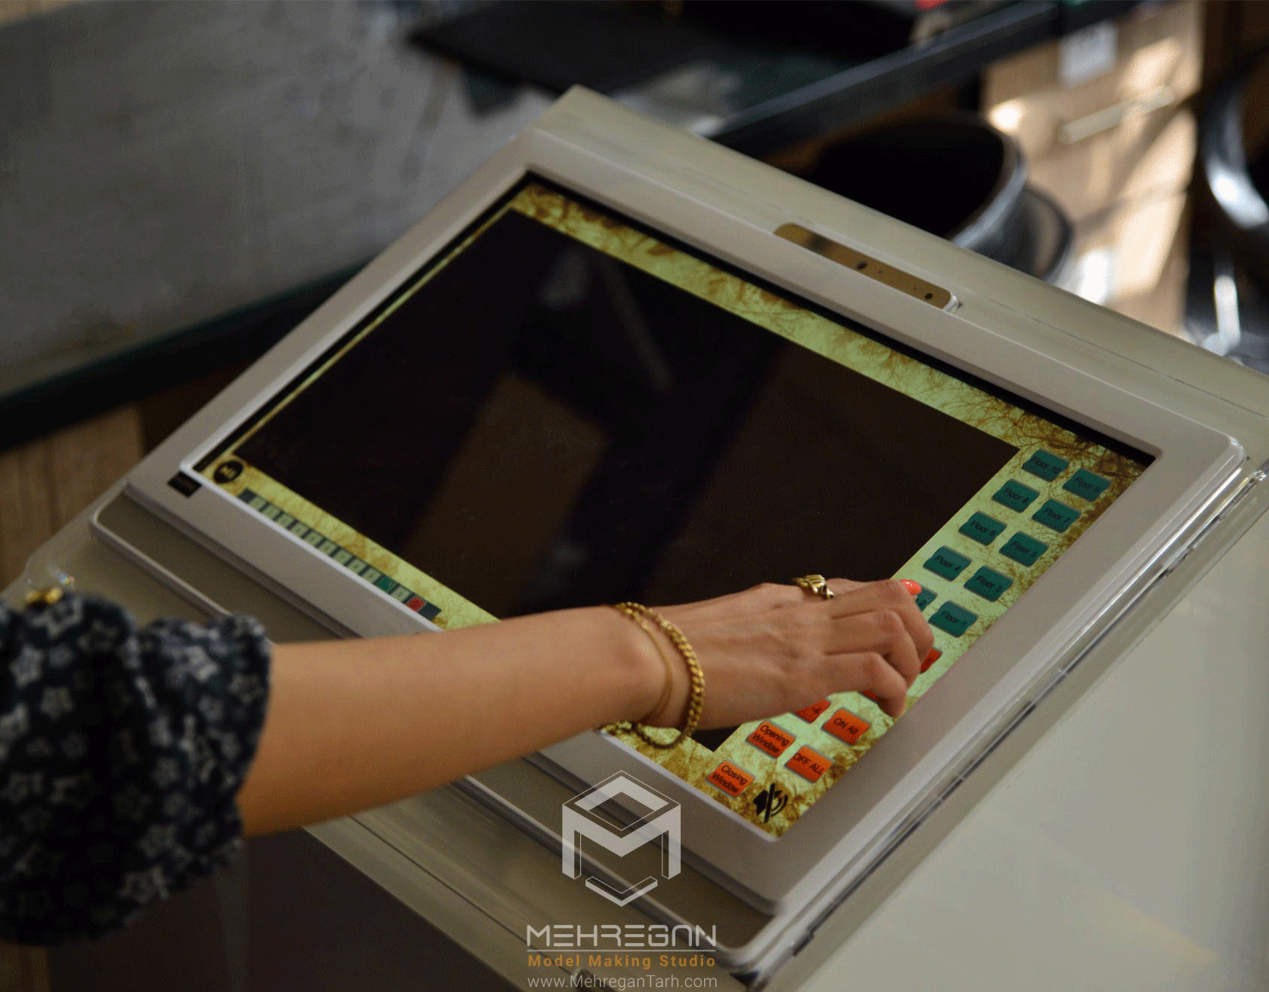
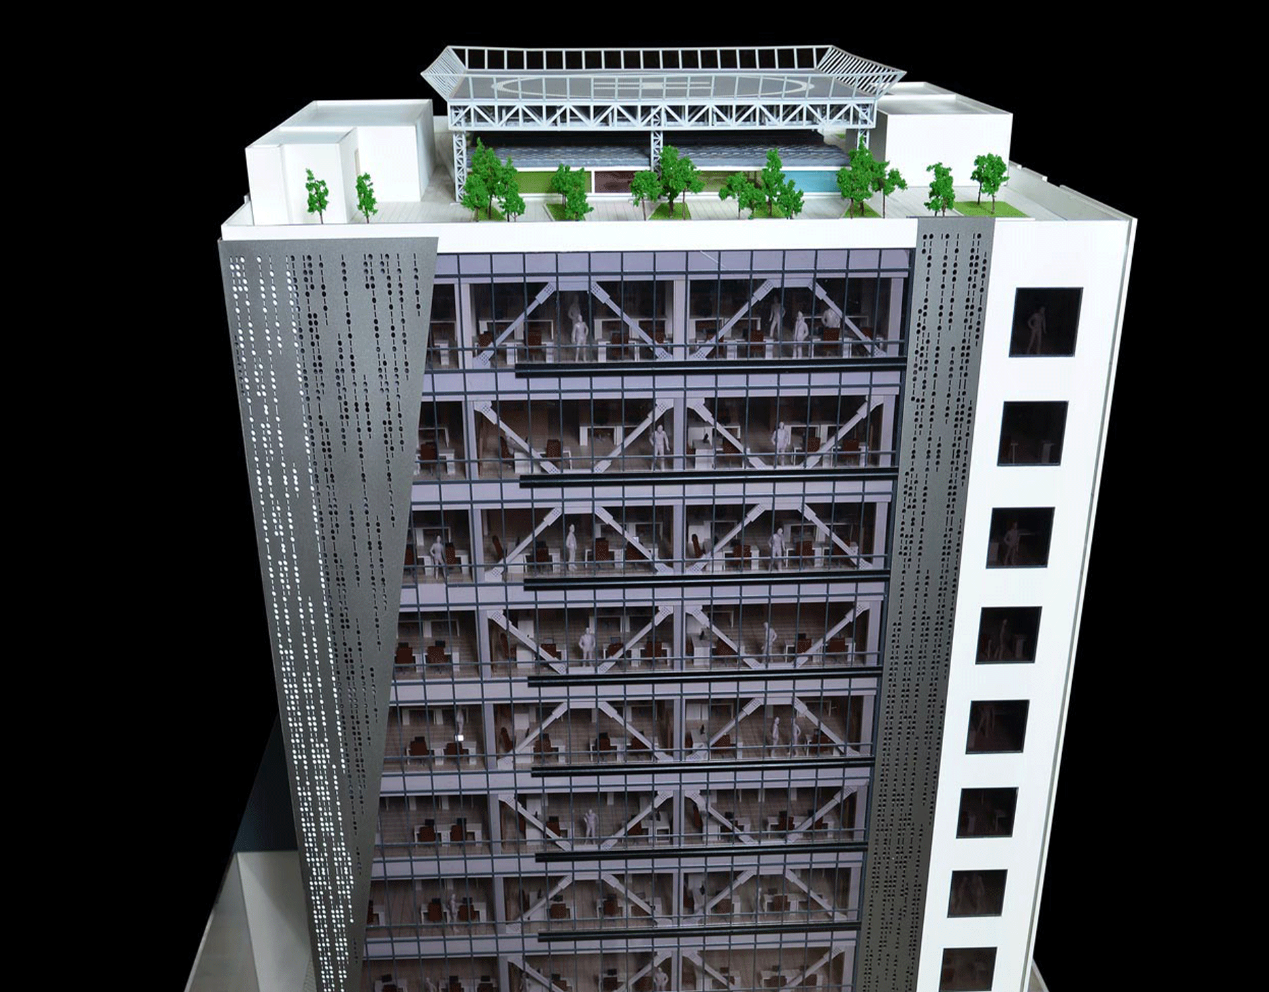
ماکت این ساختمان اداری و تجاری با نورپردازی خلاقانه، جلوهای واقعی از طراحی مدرن ارائه میدهد. طراحی داخلی بهصورت کامل در ماکت اجرا شده تا فضای کاری و تجاری بهخوبی تجسم شود. جزئیات دقیق نمای بیرونی، زیبایی و کارایی ساختمان را نشان میدهد. این ماکت امکان بررسی هماهنگی بین معماری و نیازهای عملیاتی را فراهم میکند. هر زاویه و نورپردازی آن، تجربهای واقعی از محیط نهایی را به بیننده منتقل میکند.
Laser cutting, 3D printing, industrial painting
Highly detailed mechanical and structural representation
Industrial-grade painting and finishing
Integrated lighting or dynamic presentation (if applicable)
Modular design for easy transportation and display
Interior Design
The scale model of this office and commercial building, with its creative lighting, presents a realistic showcase of modern design. The interior design has been fully executed in the model, allowing the work and commercial spaces to be clearly visualized. The detailed exterior façade highlights the building’s beauty and functionality. This model enables an assessment of the harmony between architecture and operational needs. Every angle and lighting effect provides the viewer with a realistic experience of the final environment.

با بیش از ۱۸ سال سابقه درخشان در ساخت انواع ماکت
copyright 2025 Mehregan Tarh