پروژه:

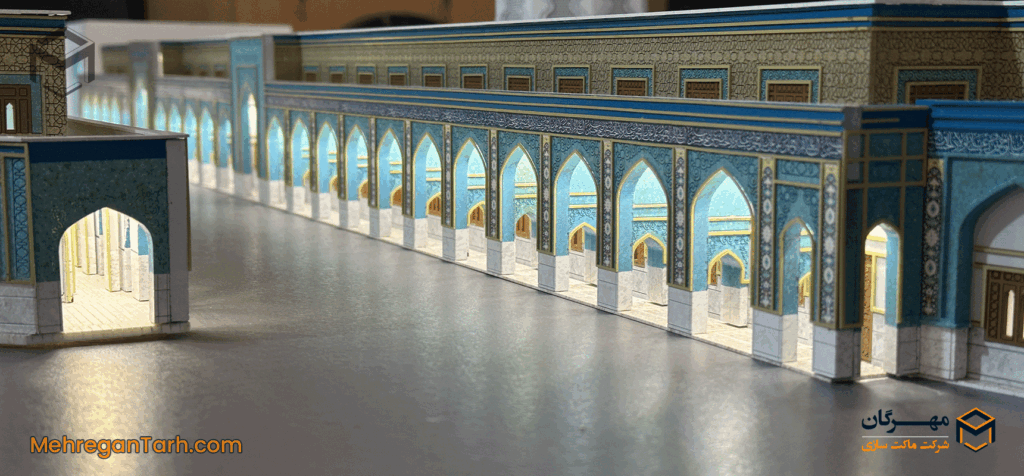
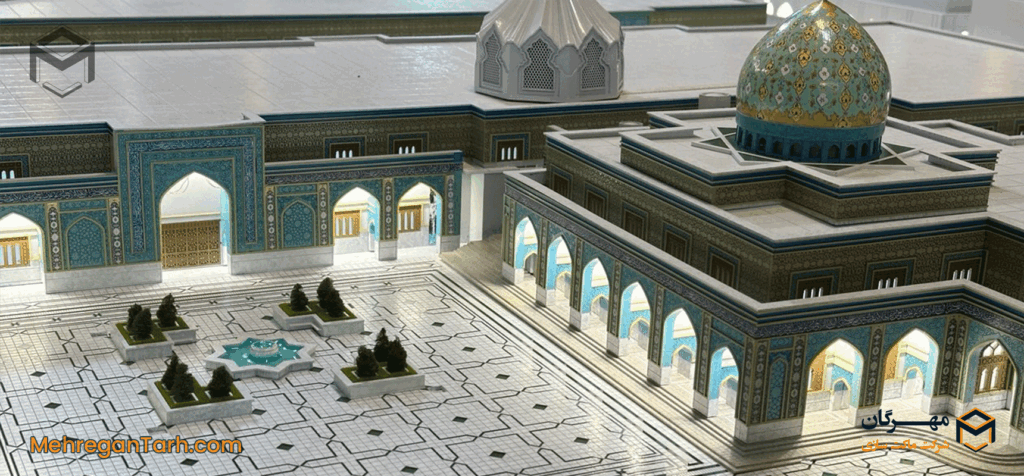
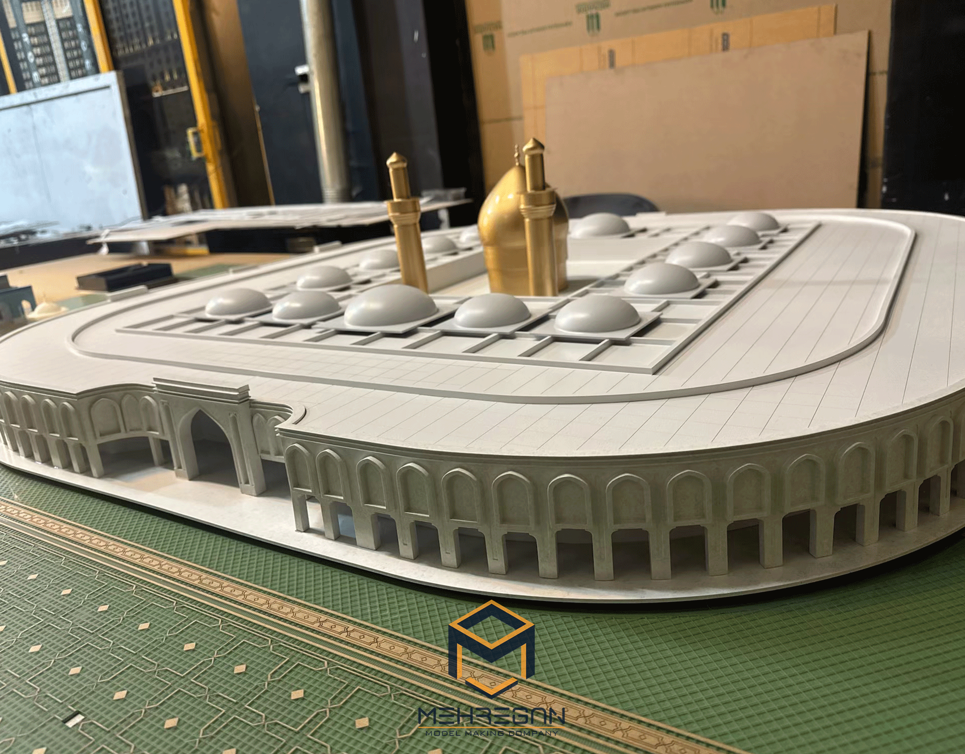
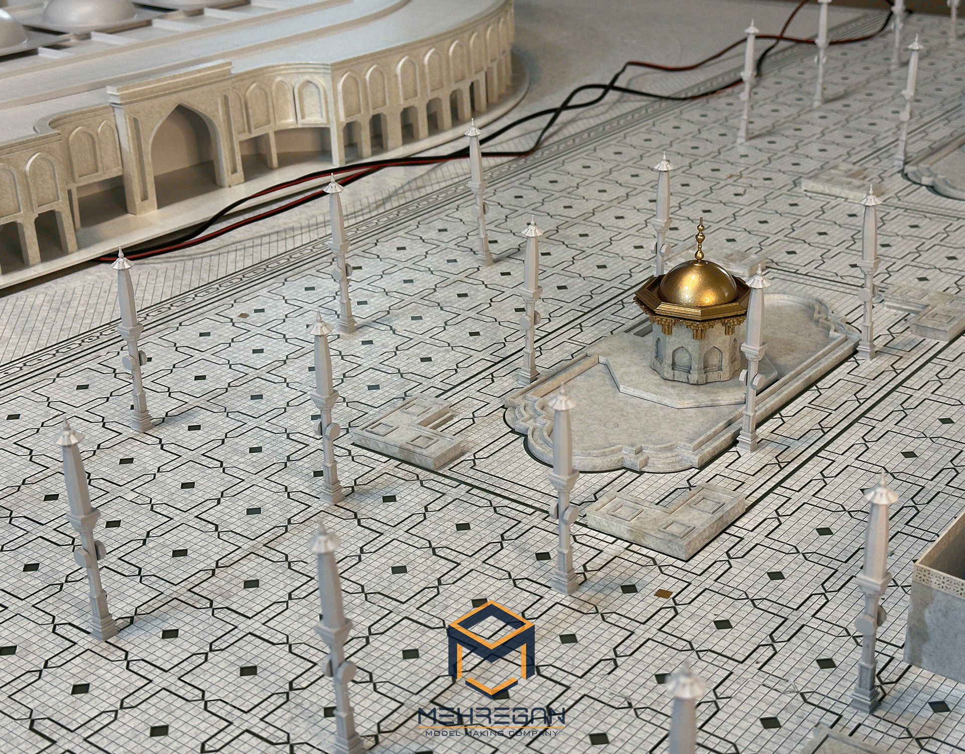
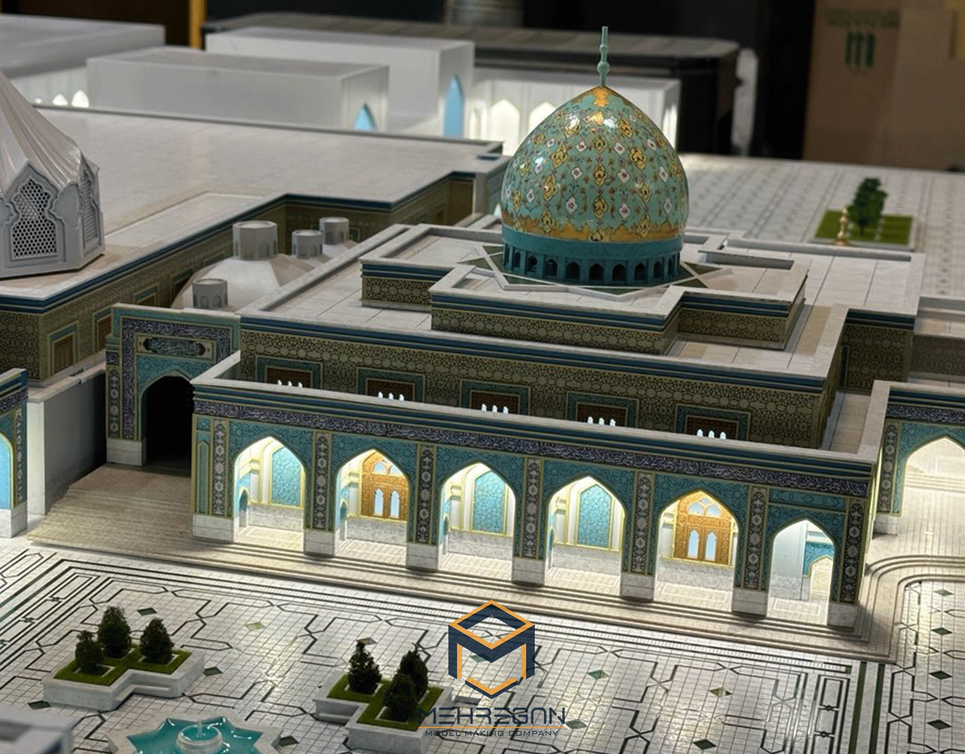
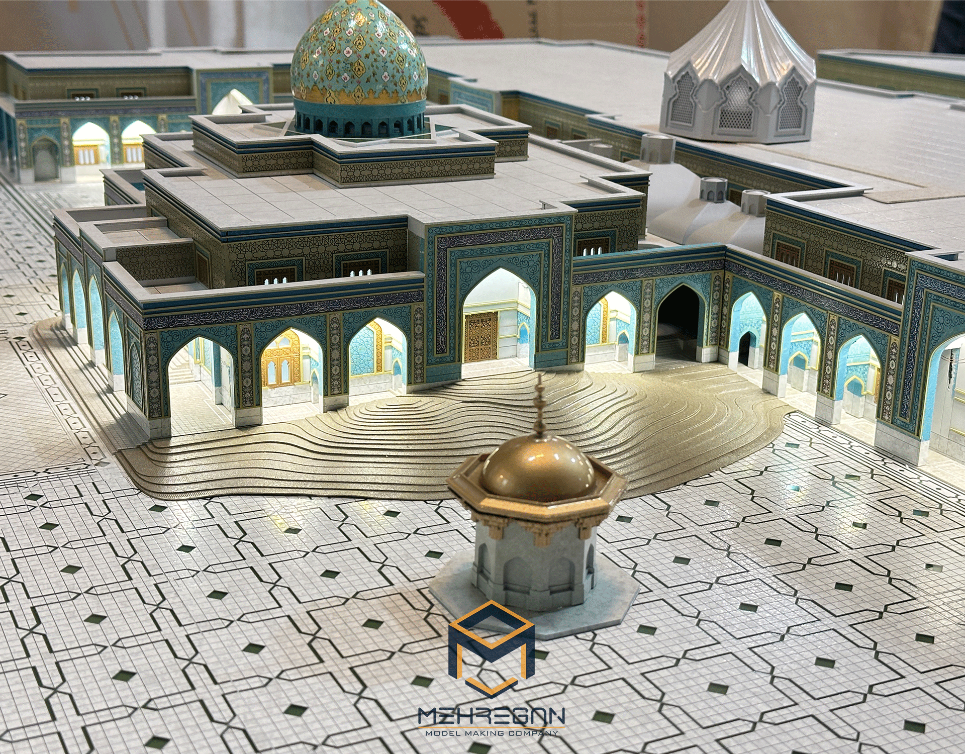
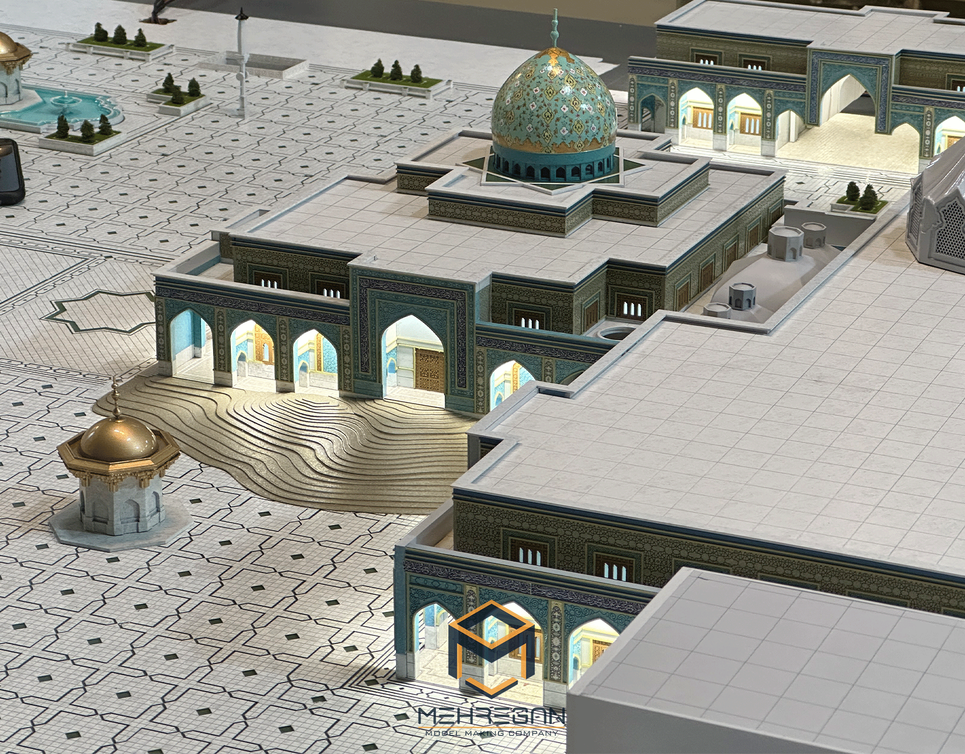
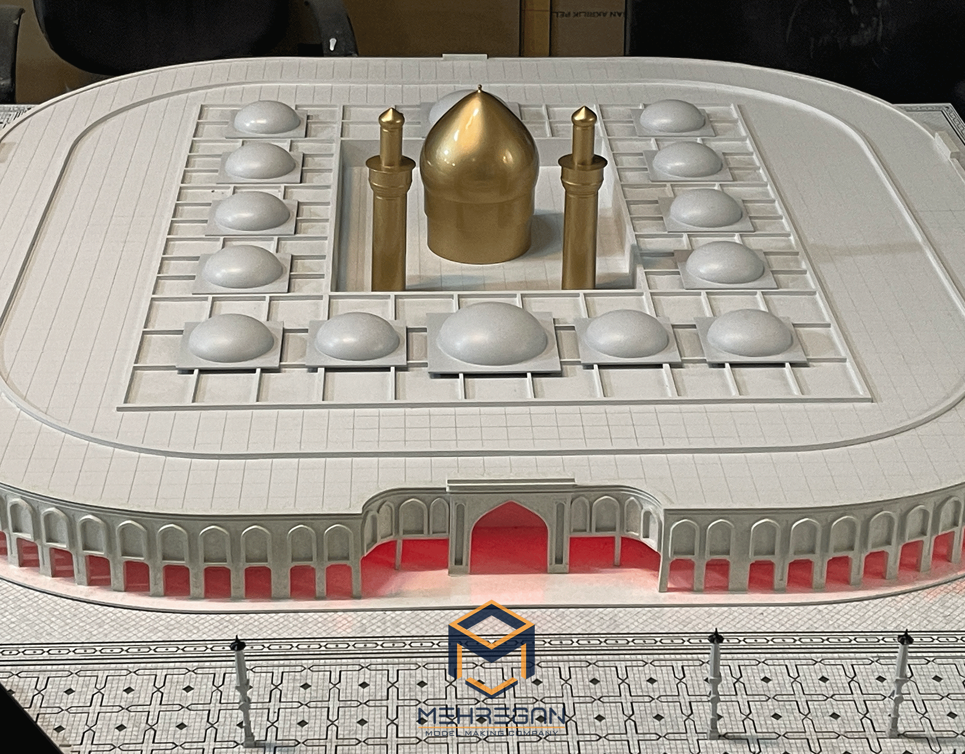
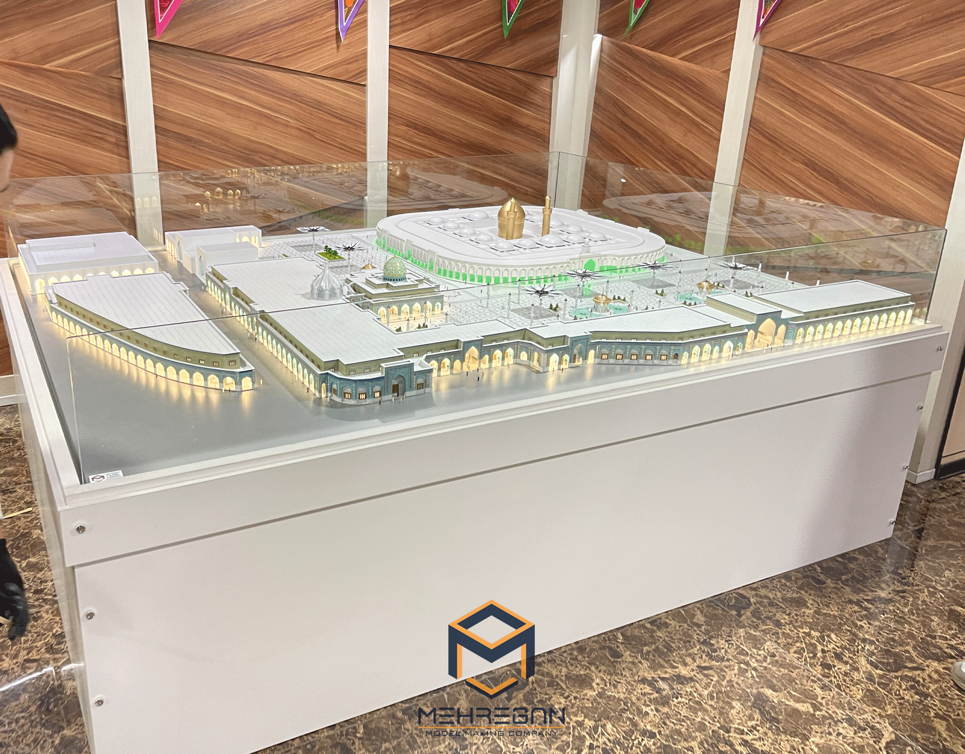
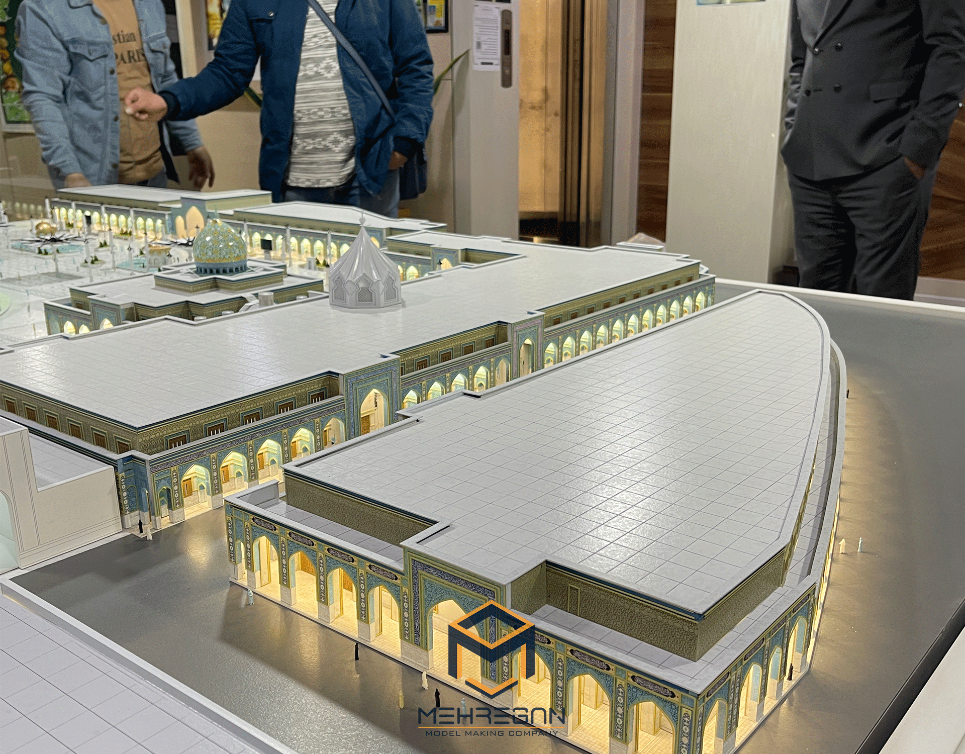
ماکت صحن عقیله

کارفرما:

سازمان عتبات

ابعاد:

160*200 سانت

مقیاس:

1:200

زمان ساخت:

60 روز

کارفرما

سازمان عتبات

پروژه

ماکت صحن عقیله

زمان ساخت

60 روز

مقیاس:

1:200

ابعاد ماکت:

160*200 سانت

تکنولوژی ساخت:

برش لیزر، پرینت سه‌بعدی، رنگ‌آمیزی صنعتی

ویژگی‌های برجسته:

ـ بازنمایی دقیق جزئیات مکانیکی و سازه‌ای

ـ رنگ‌آمیزی صنعتی با پوشش مقاوم

ـ نورپردازی و نمایش پویا (در صورت وجود)

ـ طراحی مدولار برای حمل و نمایش آسان

درباره این ماکت:

سازندگان حرفه‌ای معمولاً پیش از آغاز احداث یا توسعه پروژه‌های عمرانی، به‌ویژه پروژه‌هایی که هزینه‌های هنگفتی دارند، اقدام به ساخت ماکت می‌کنند.
این ماکت‌ها به‌عنوان یک ابزار دقیق و کاربردی، تصویر روشن‌تری از طرح نهایی ارائه می‌دهند.
با استفاده از ماکت، طراحان می‌توانند تناسبات، ابعاد و ارتباط فضاها را به‌طور عینی بررسی کنند.
همچنین این مرحله به شناسایی ایرادات احتمالی و اصلاح آن‌ها پیش از شروع عملیات اجرایی کمک می‌کند.
سرمایه‌گذاران و ذی‌نفعان نیز با مشاهده ماکت، درک بهتری از کیفیت و کارکرد پروژه پیدا می‌کنند.
این کار باعث تصمیم‌گیری آگاهانه‌تر و کاهش ریسک‌های مالی در مراحل بعدی می‌شود.
در مجموع، ساخت ماکت پیش‌نیاز هوشمندانه‌ای برای مدیریت بهتر هزینه‌ها و تضمین موفقیت پروژه‌های عمرانی است.

Client

Atabat

Project

Masque

Build Time

60 Days

Scale

1:200

Model Size

160*200 CM

Technology Used

Laser cutting, 3D printing, industrial painting

Key Features

Highly detailed mechanical and structural representation
Industrial-grade painting and finishing
 Integrated lighting or dynamic presentation (if applicable)
Modular design for easy transportation and display

Description

Professional builders usually create models before beginning the construction or development of civil projects, especially those that involve substantial costs. These models serve as precise and practical tools that provide a clearer picture of the final design. Using a model, designers can objectively examine proportions, dimensions, and spatial relationships. This stage also helps identify potential issues and correct them before the execution phase begins. Investors and stakeholders, by viewing the model, gain a better understanding of the project’s quality and functionality. This leads to more informed decision-making and reduces financial risks in later stages. Overall, constructing a model is a smart prerequisite for better cost management and ensuring the success of civil engineering projects