پروژه:

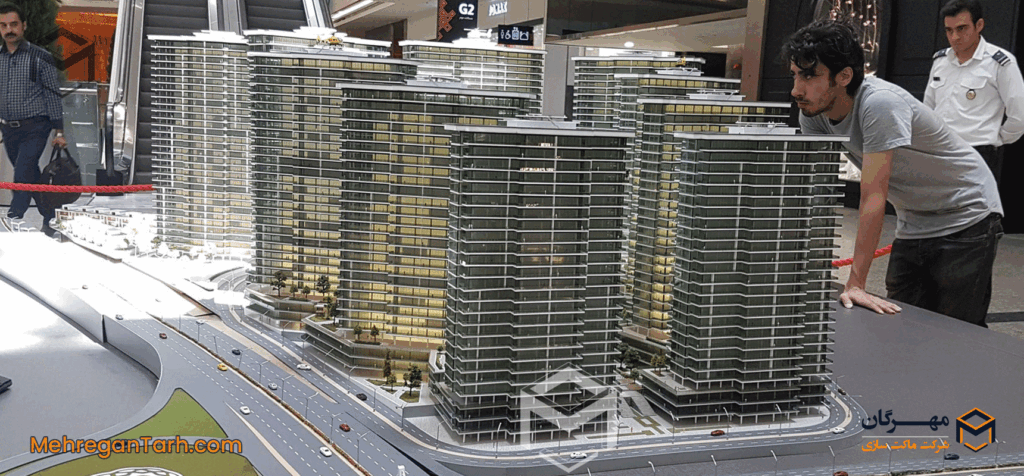
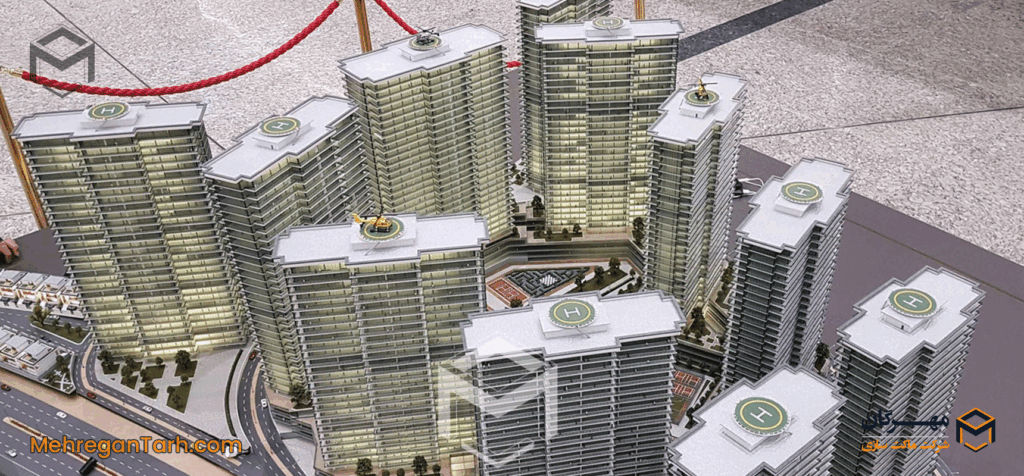
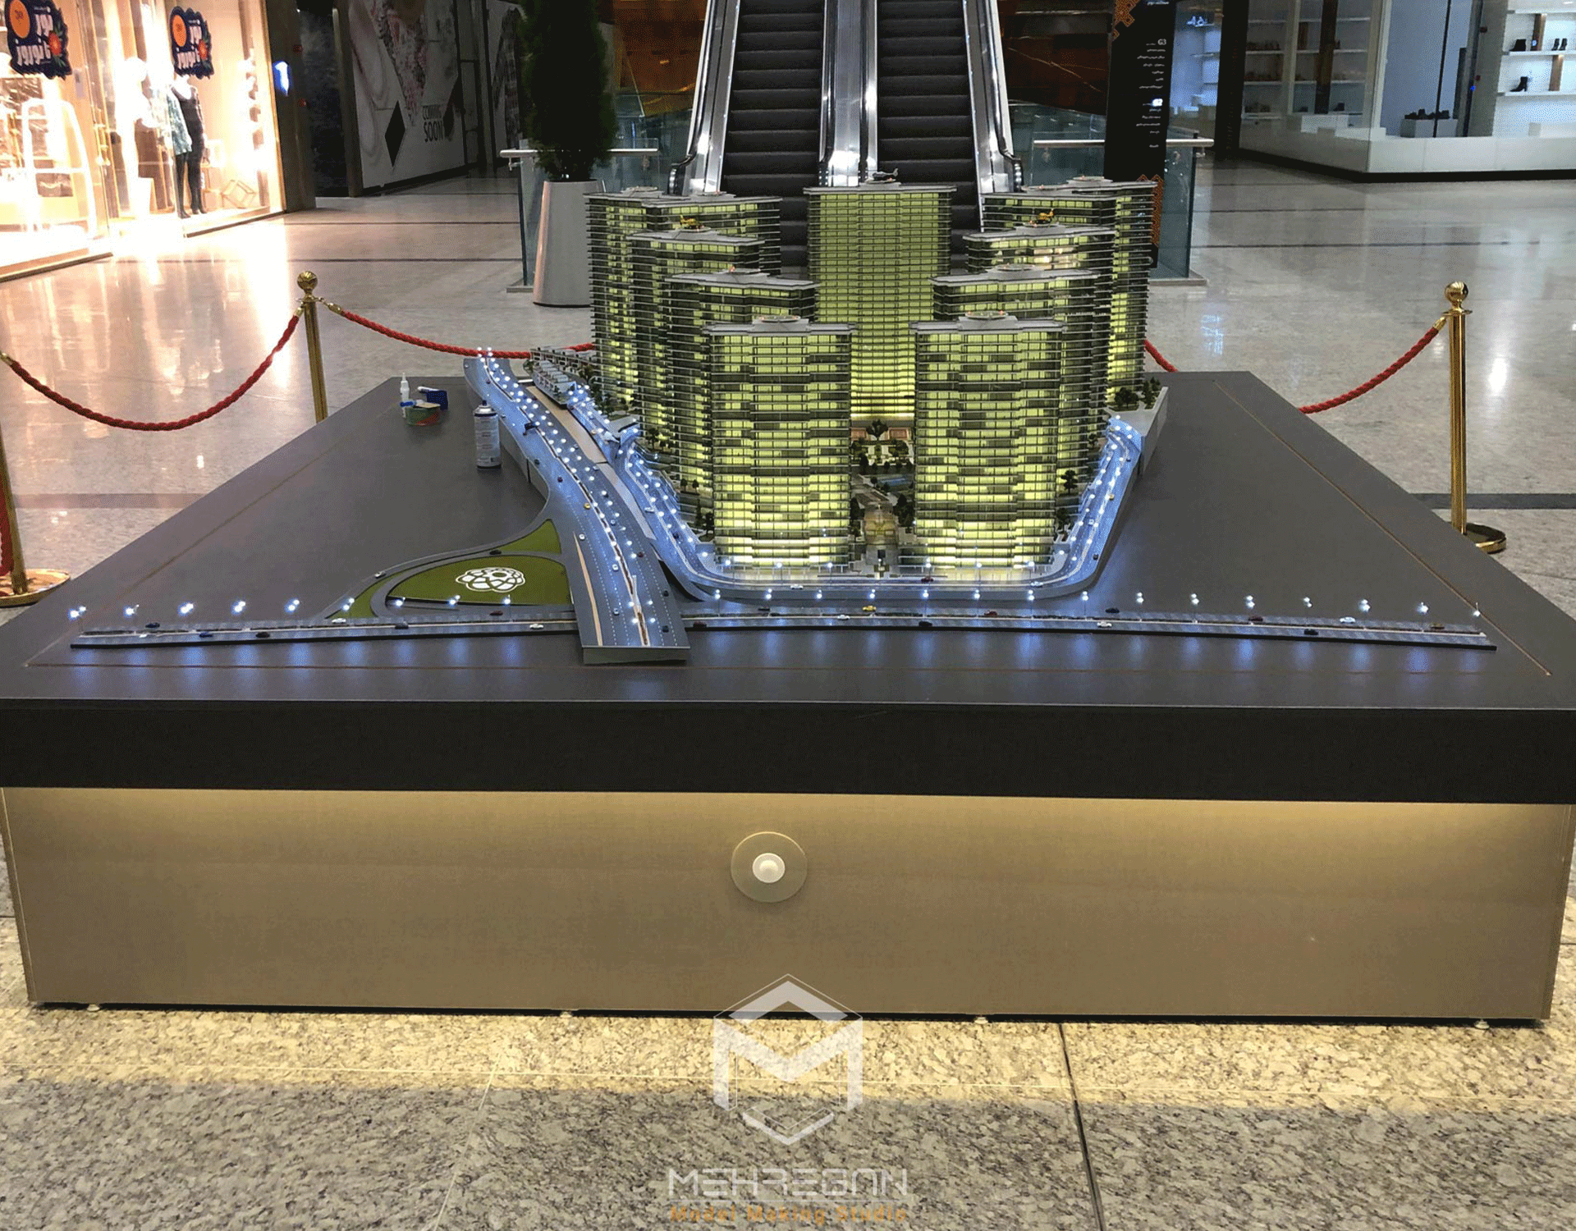
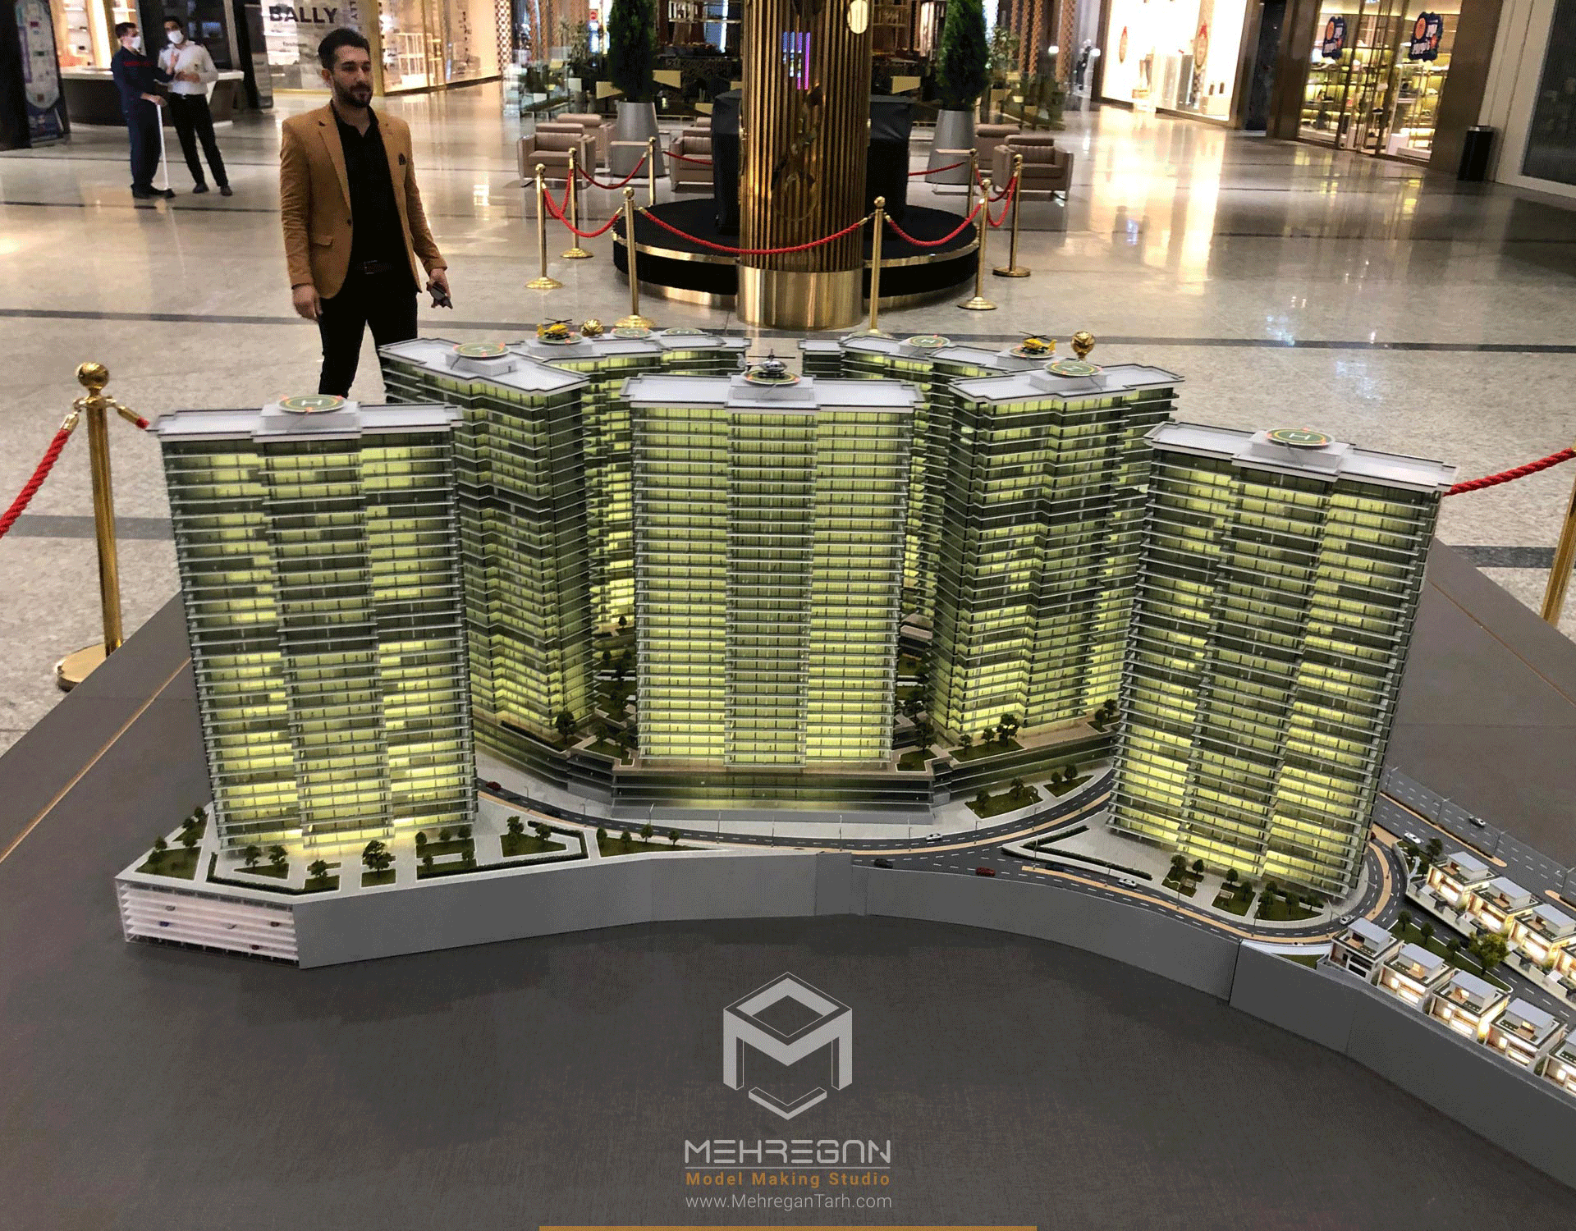
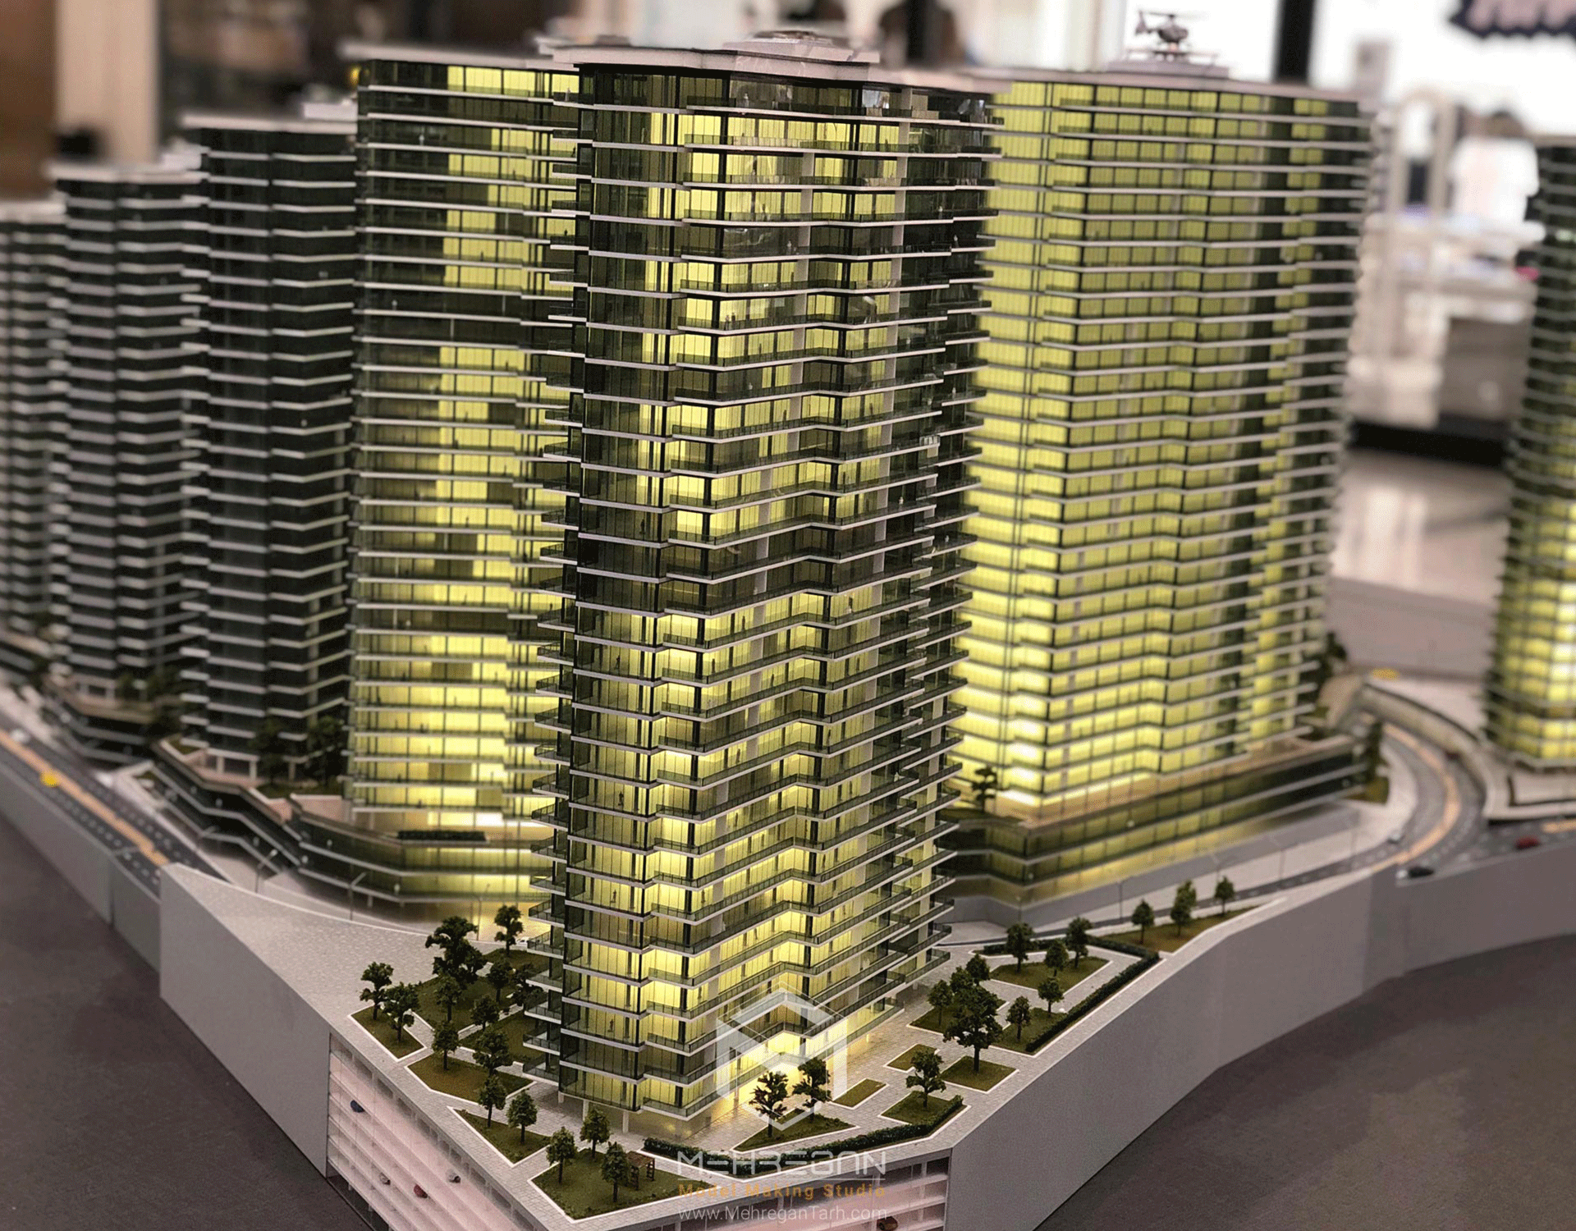
ماکت برج‌های ایران مال

کارفرما:

مجتمع ایران مال

ابعاد:

200*300سانت

مقیاس:

۱:250

زمان ساخت:

90 روز

کارفرما

مجتمع ایران مال

پروژه

ماکت برج‌های ایران مال

زمان ساخت

90 روز

مقیاس:

۱:250

ابعاد ماکت:

300*200 سانت

تکنولوژی ساخت:

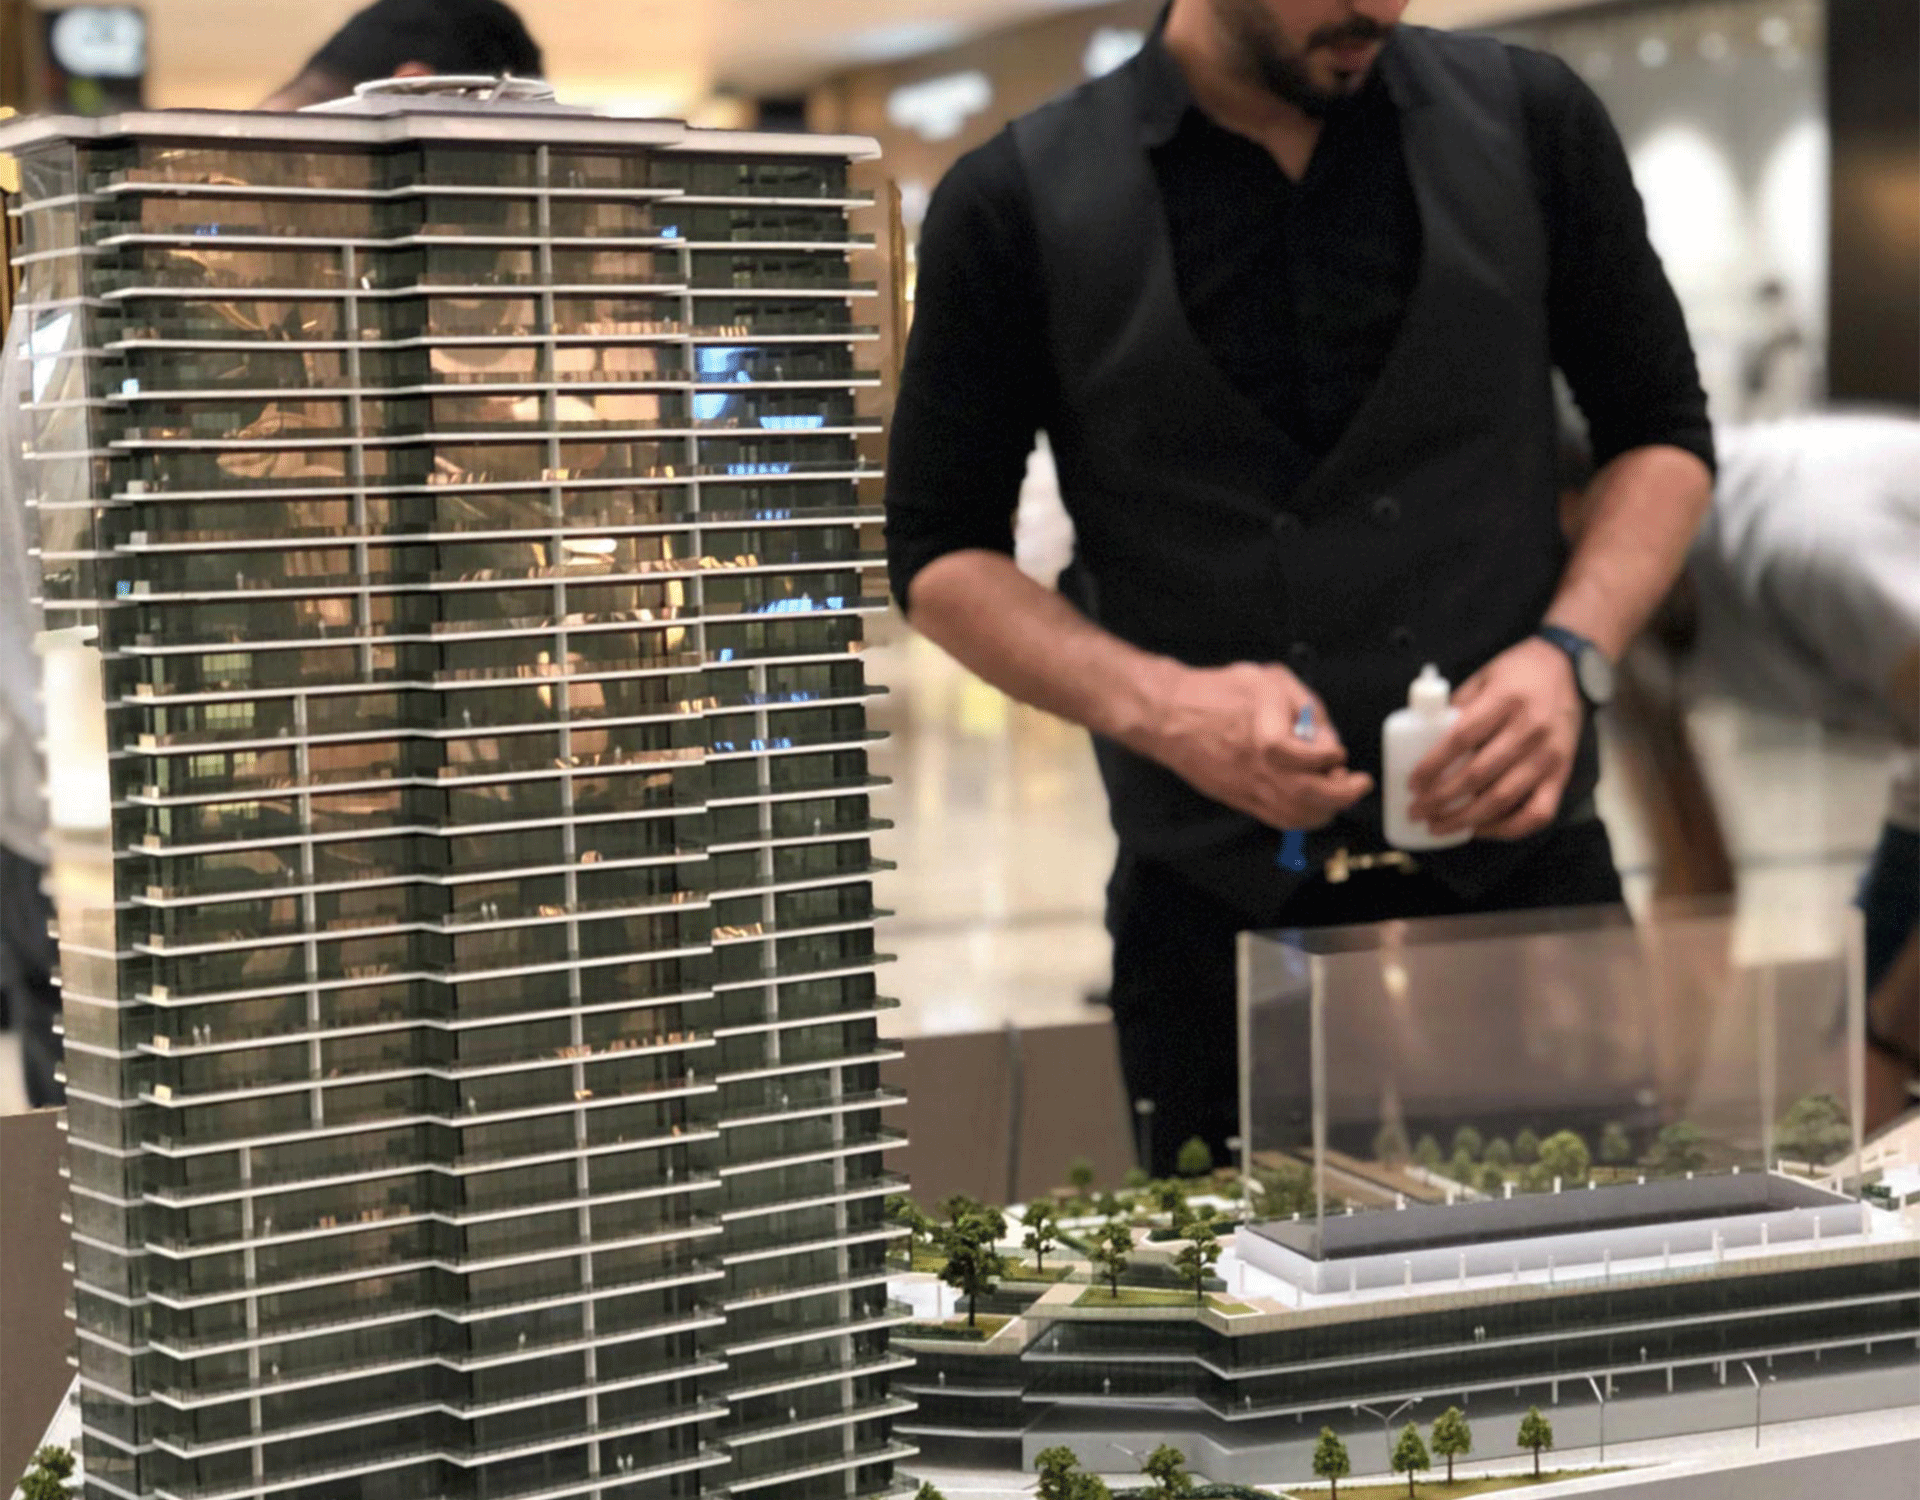
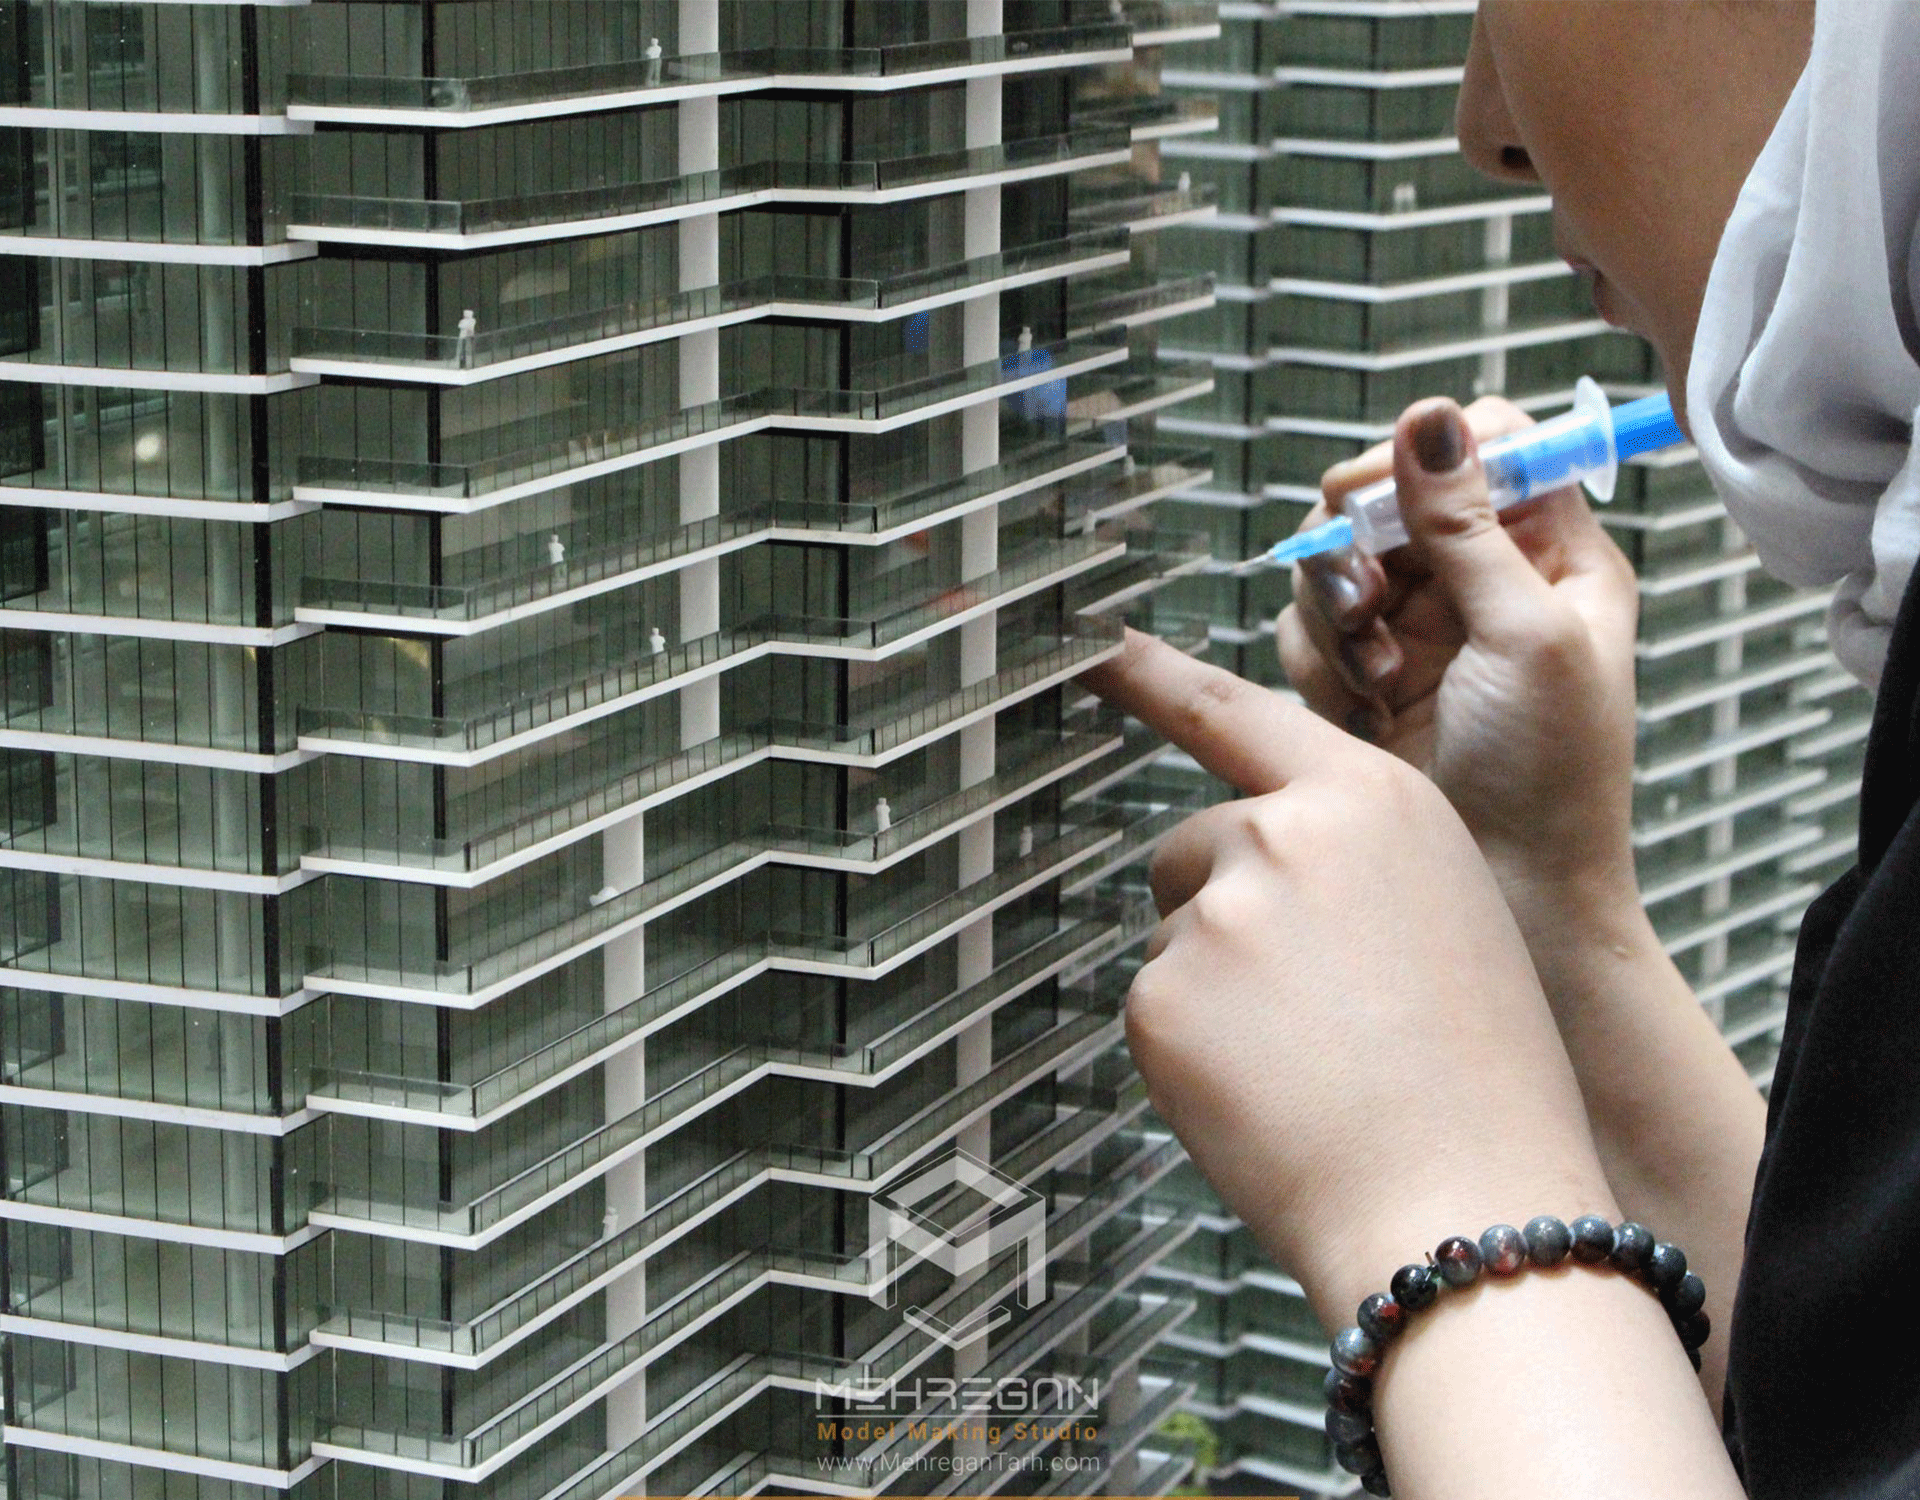
برش لیزر، پرینت سه‌بعدی، رنگ‌آمیزی صنعتی

ویژگی‌های برجسته:

ـ بازنمایی دقیق جزئیات مکانیکی و سازه‌ای

ـ رنگ‌آمیزی صنعتی با پوشش مقاوم

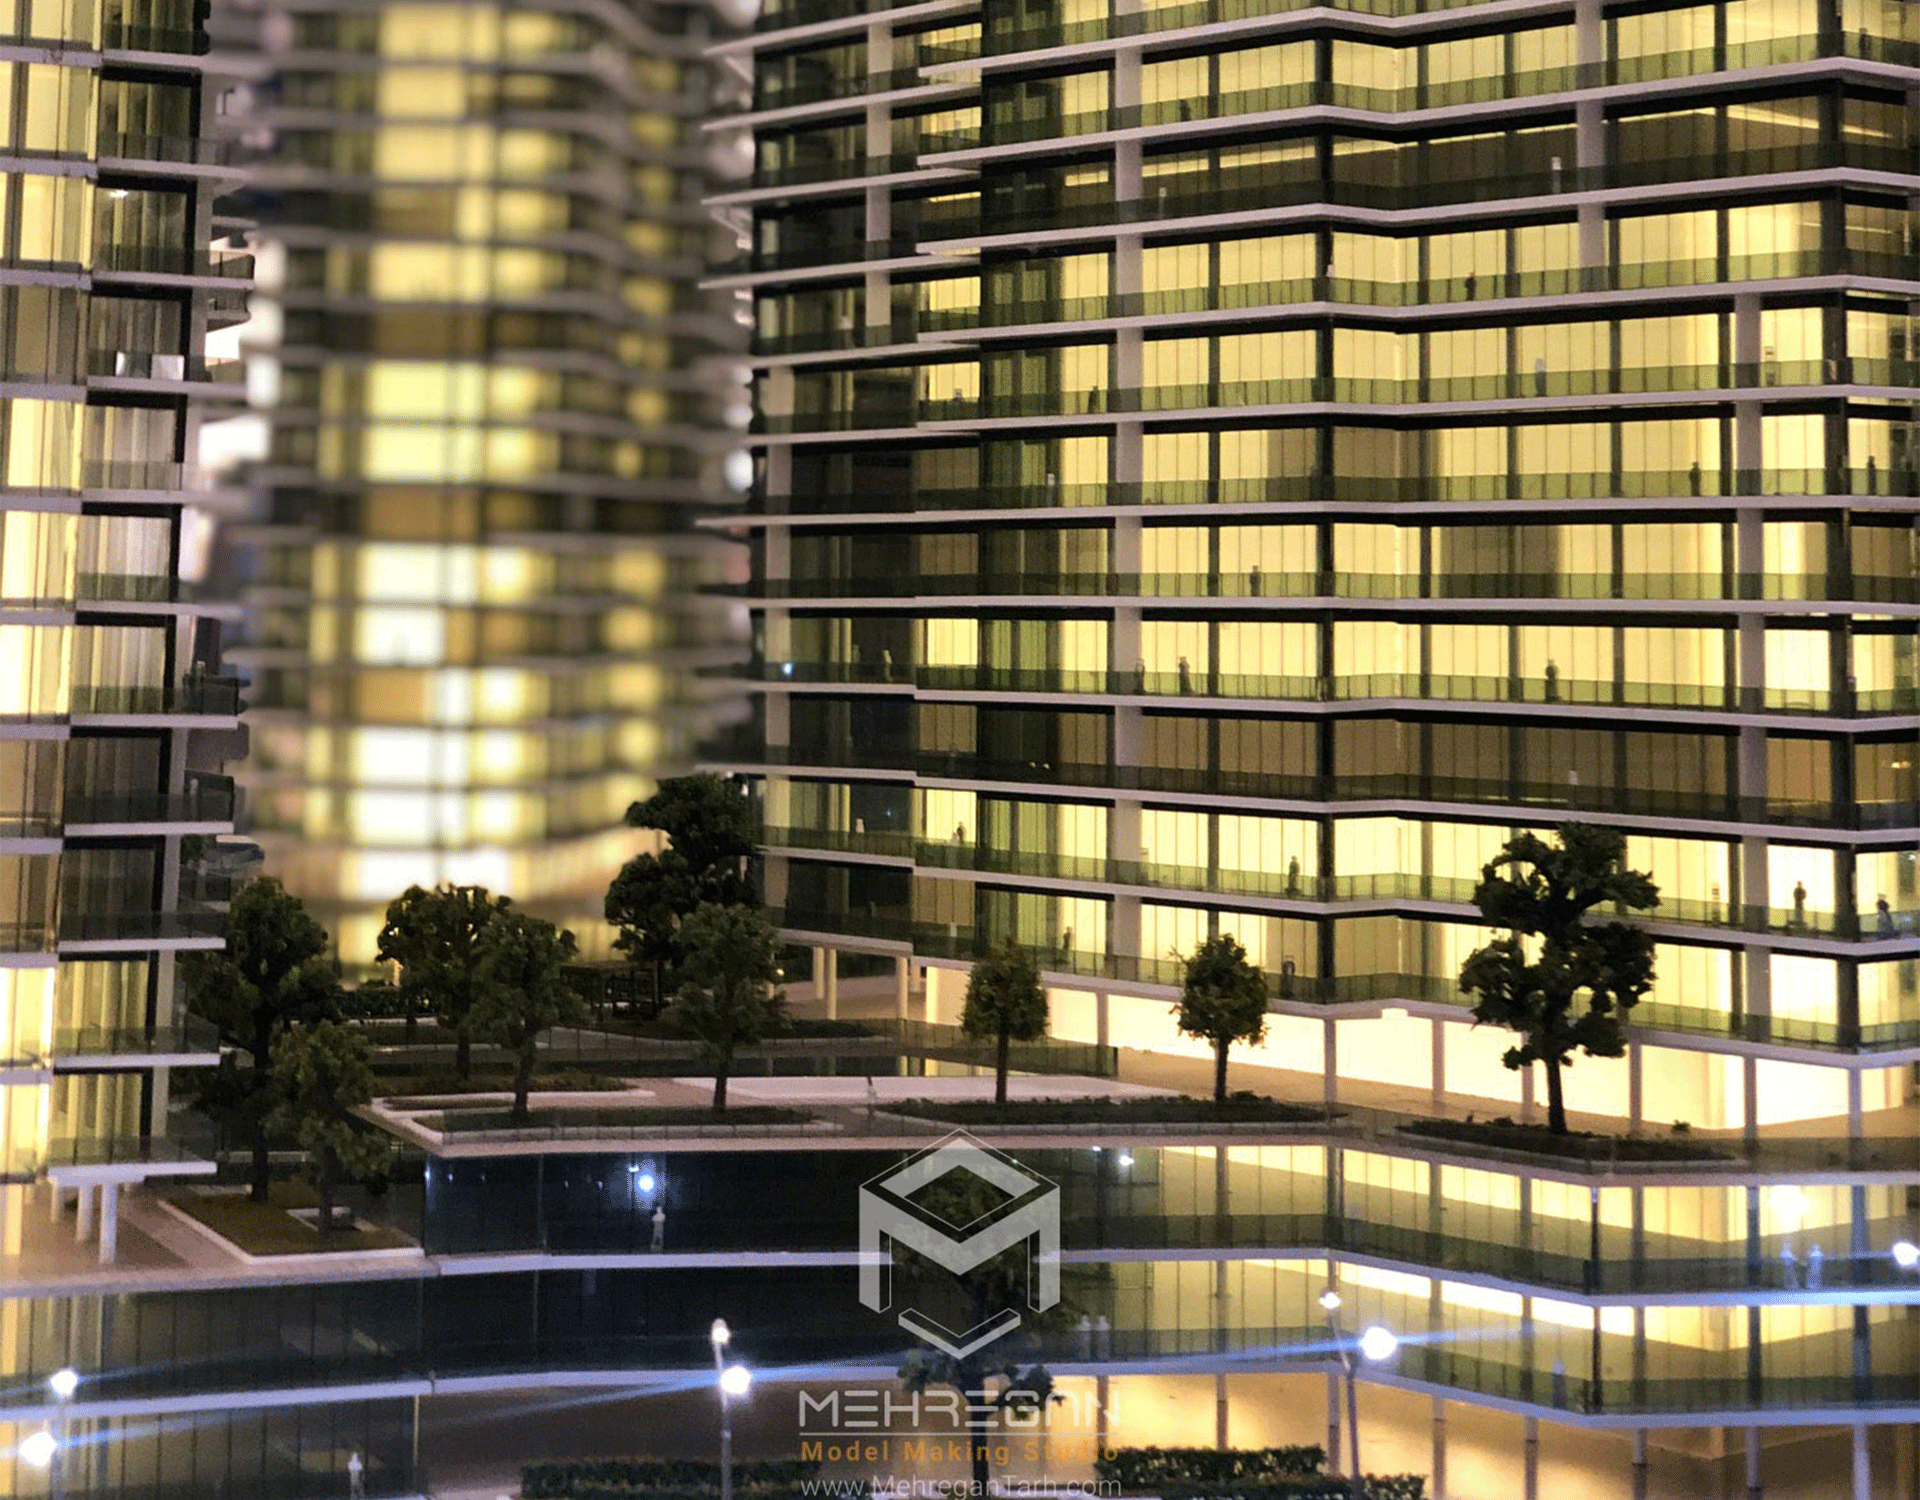
ـ نورپردازی و نمایش پویا (در صورت وجود)

ـ طراحی مدولار برای حمل و نمایش آسان

درباره این ماکت:

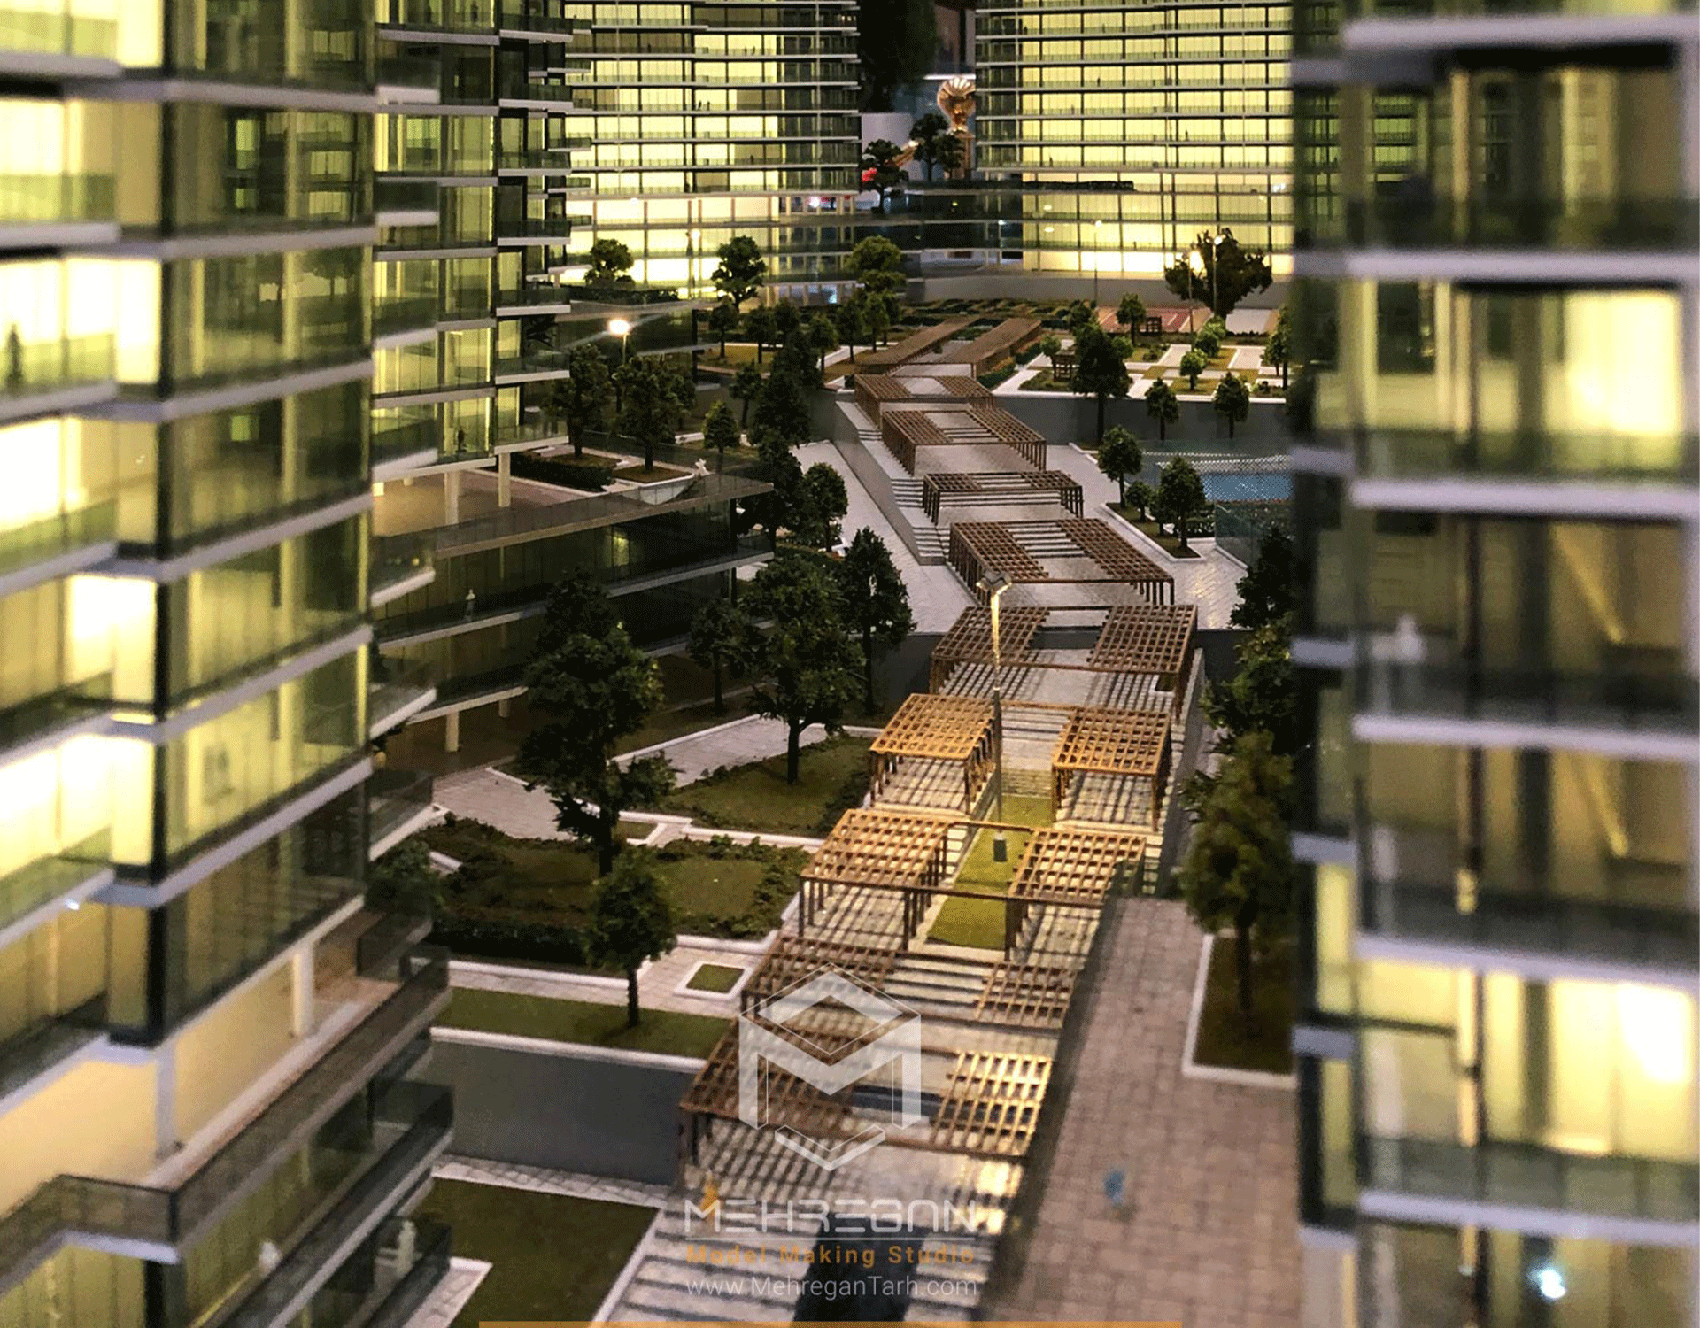
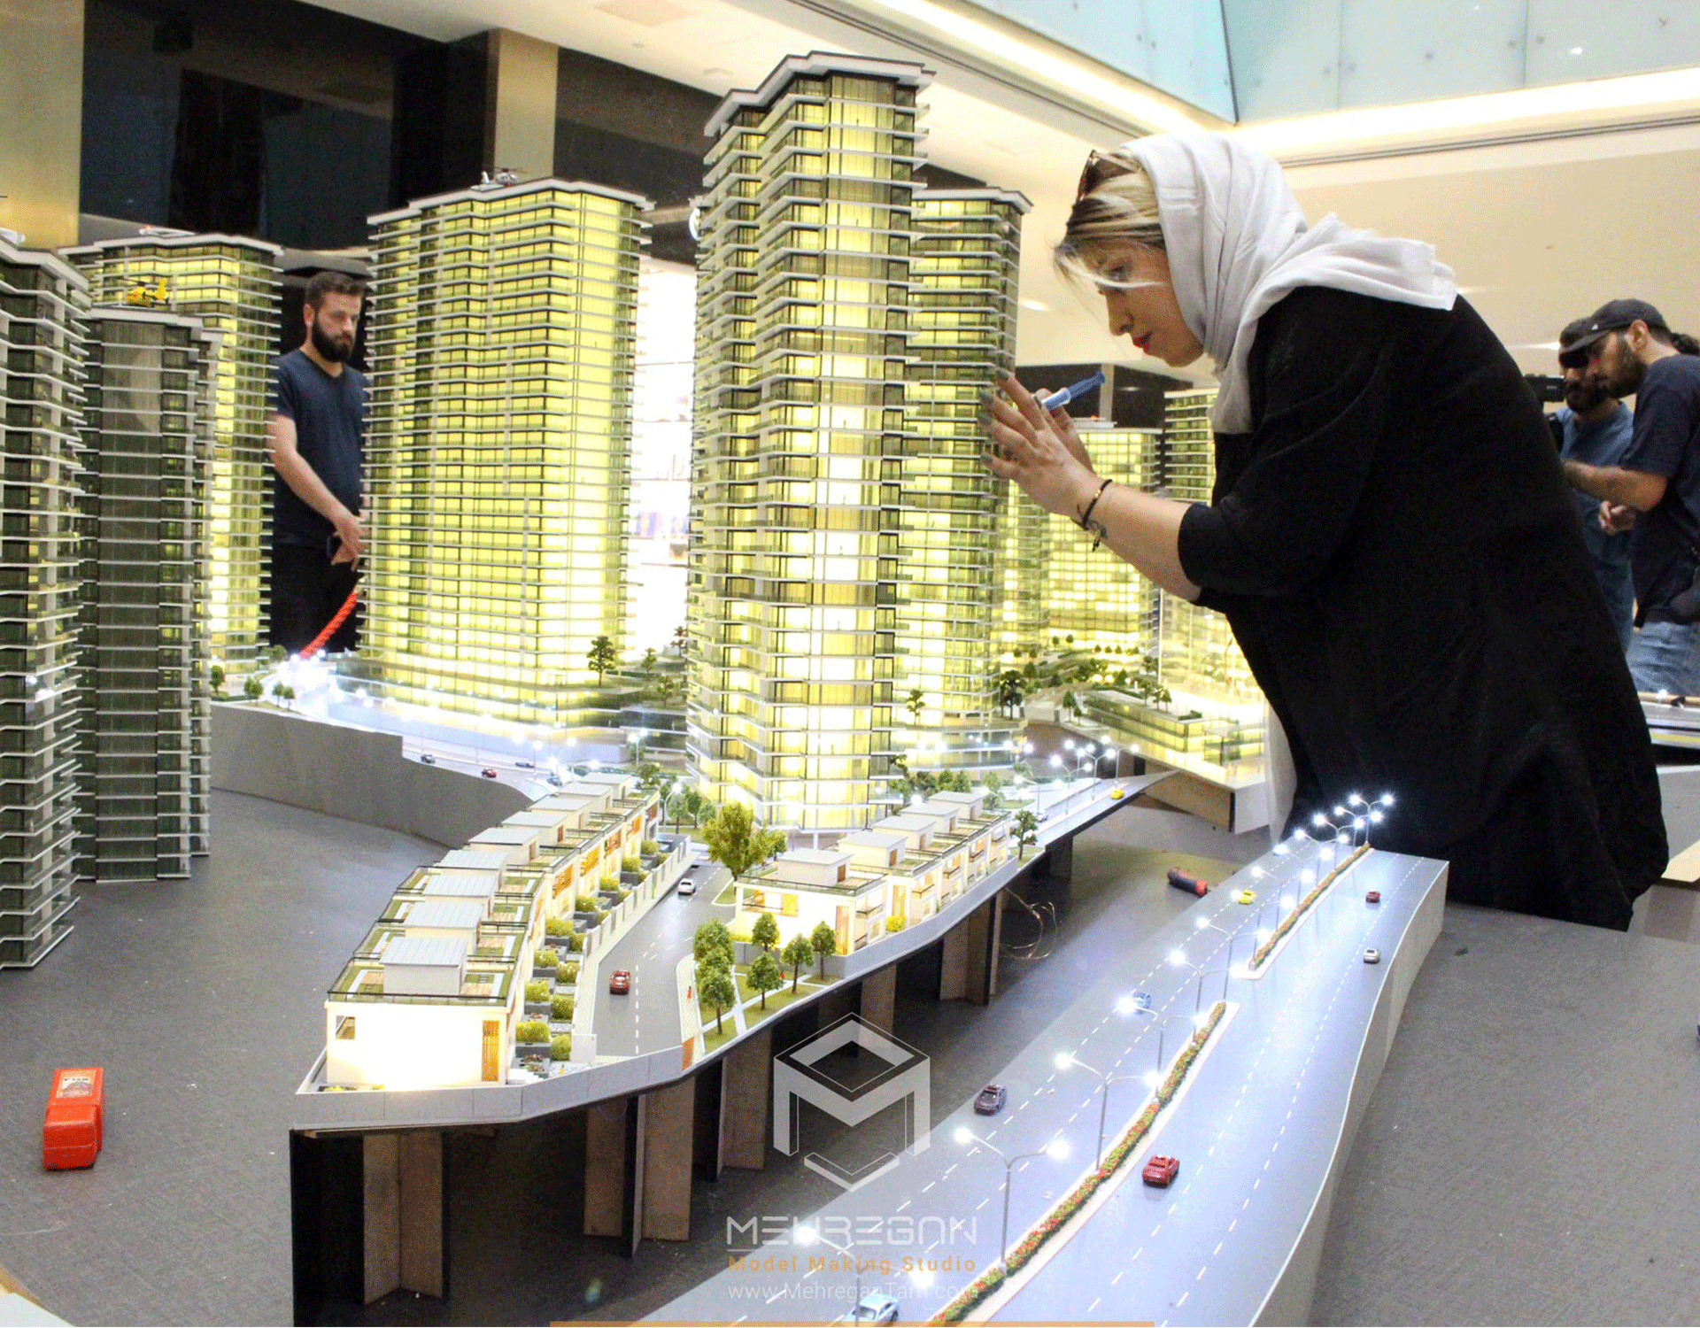
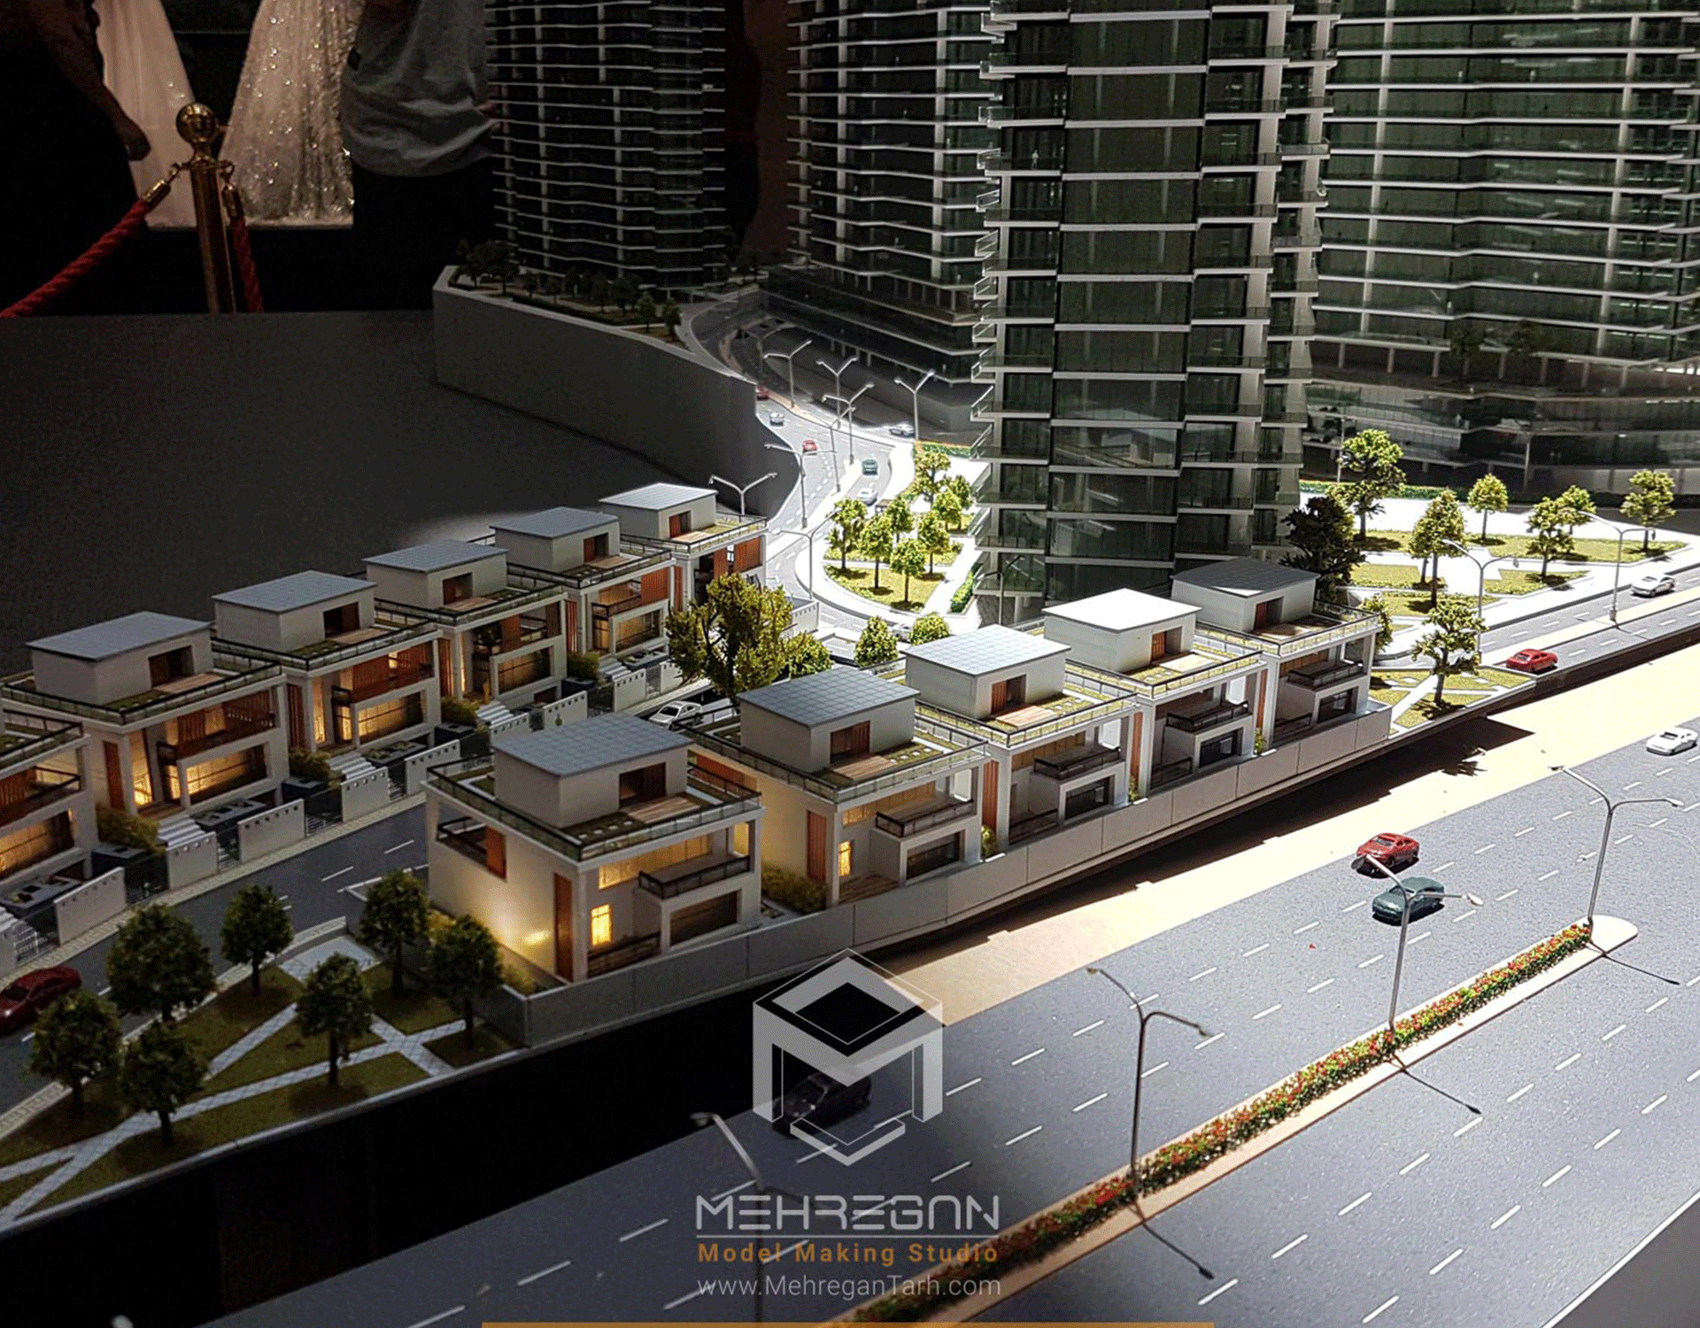
ماکت ایران‌مال با هدف نمایش دقیق و ملموس از ابعاد، طراحی و روند پیشرفت پروژه ساخته شده است. این ماکت به بازدیدکنندگان کمک می‌کند قبل از تکمیل، نمایی واقعی از بخش‌ها و کاربری‌های مختلف پروژه ببینند. برای سهامداران و سرمایه‌گذاران، ماکت ابزار شفافی برای بررسی مراحل اجرا و تصمیم‌گیری بهتر است. همچنین برای خریداران و کسب‌وکارها، امکان مشاهده دقیق موقعیت واحدها و دسترسی‌ها را فراهم می‌کند.

ماکت ایران‌مال؛ تصویری واقعی از آینده پروژه.

Client

Iran Mall

Project

Iran Mall

Build Time

90 days

Scale

1:250

Model Size

200*300 CM

Technology Used

Laser cutting, 3D printing, industrial painting

Key Features

Highly detailed mechanical and structural representation
Industrial-grade painting and finishing
 Integrated lighting or dynamic presentation (if applicable)
Modular design for easy transportation and display

Description

The Iran Mall scale model has been built to provide an accurate and tangible representation of the project’s dimensions, design, and development progress. This model helps visitors gain a realistic view of various sections and functions of the project before its completion. For shareholders and investors, the model serves as a transparent tool to review implementation stages and make better decisions. It also enables buyers and businesses to clearly see the location of units and access routes.

Iran Mall Scale Model: A real image of the project’s future.