پروژه:

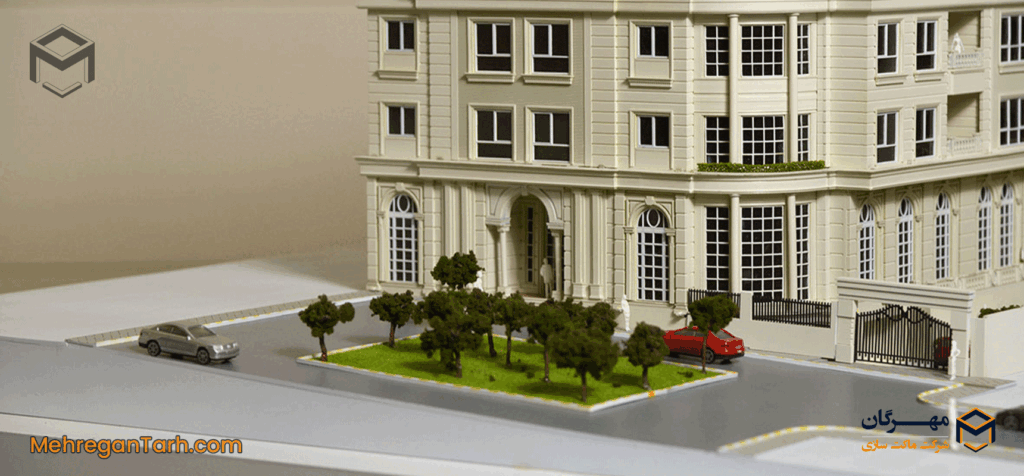
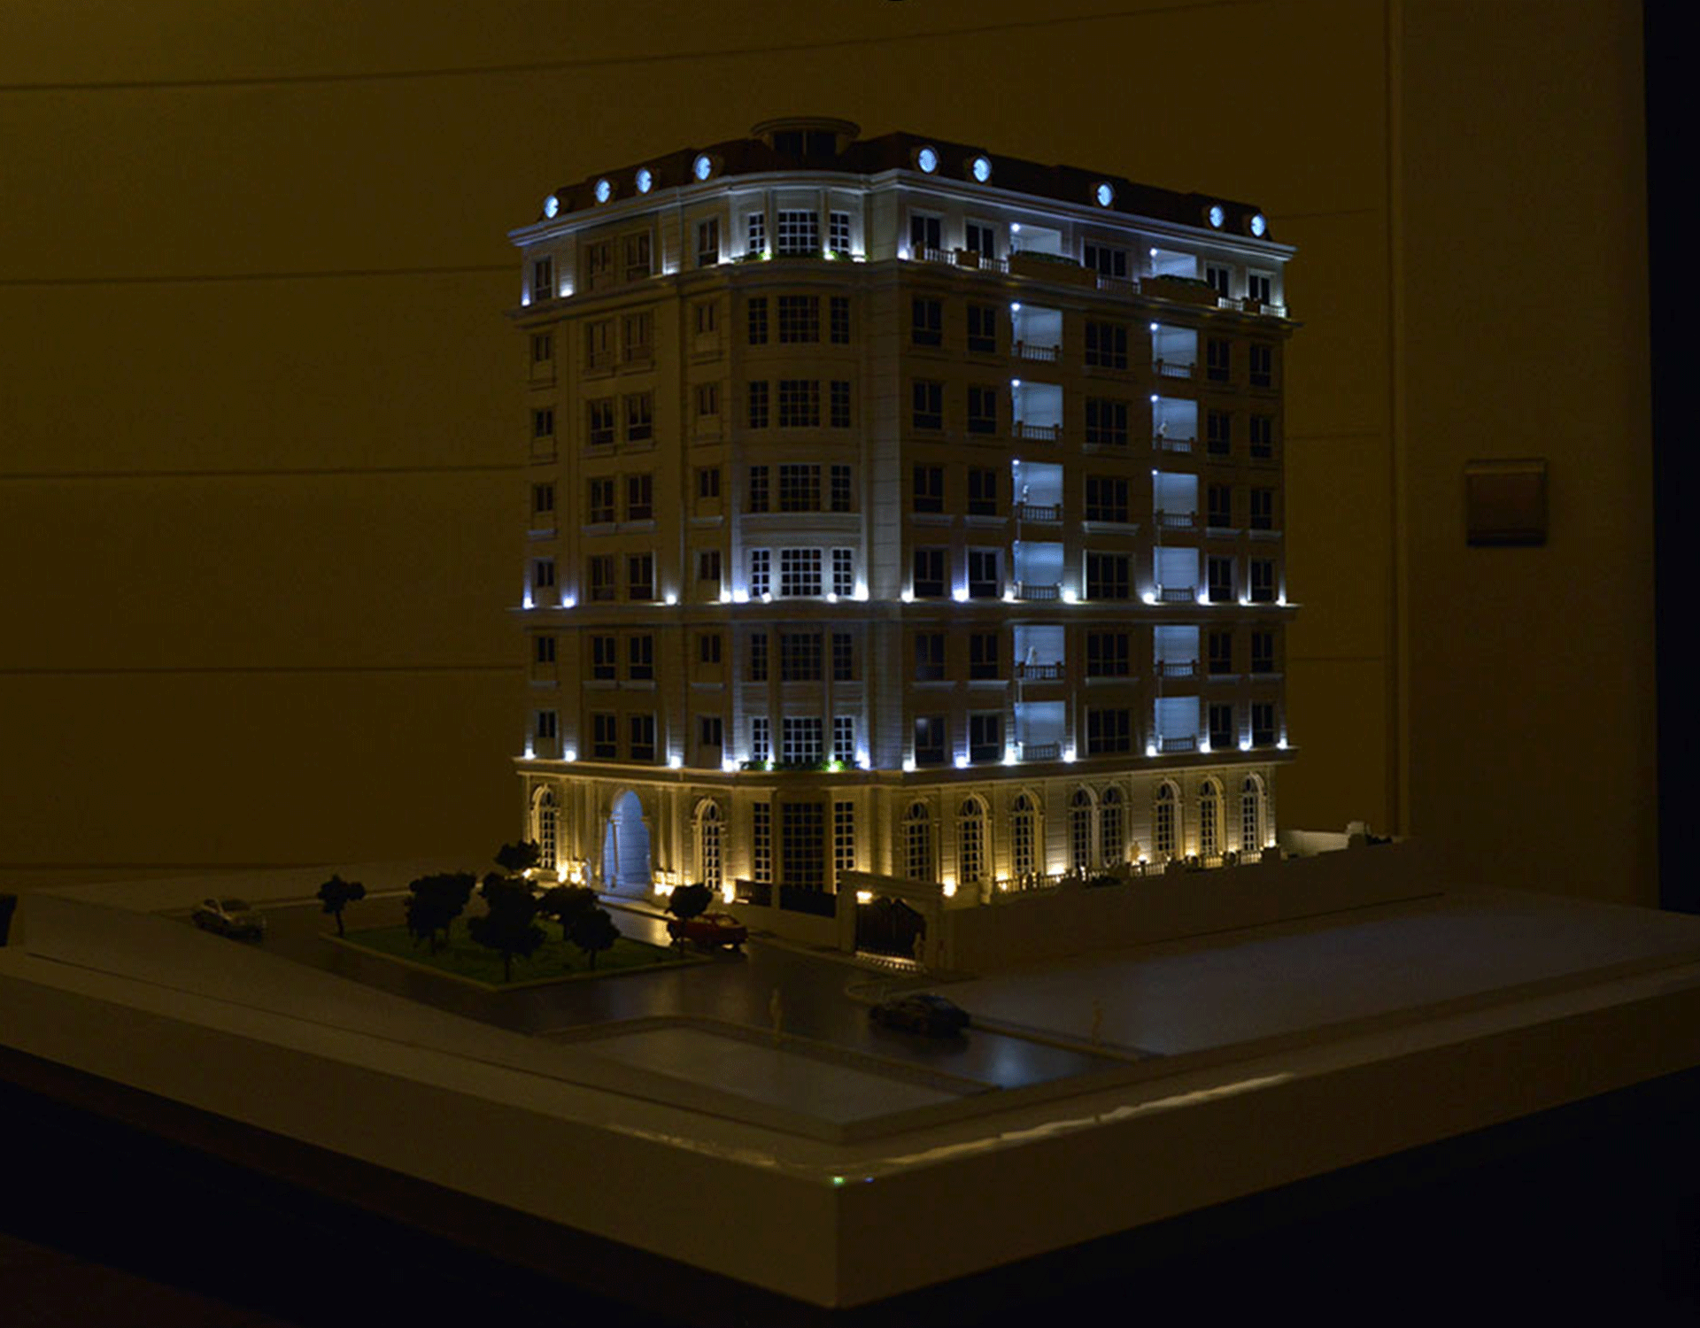
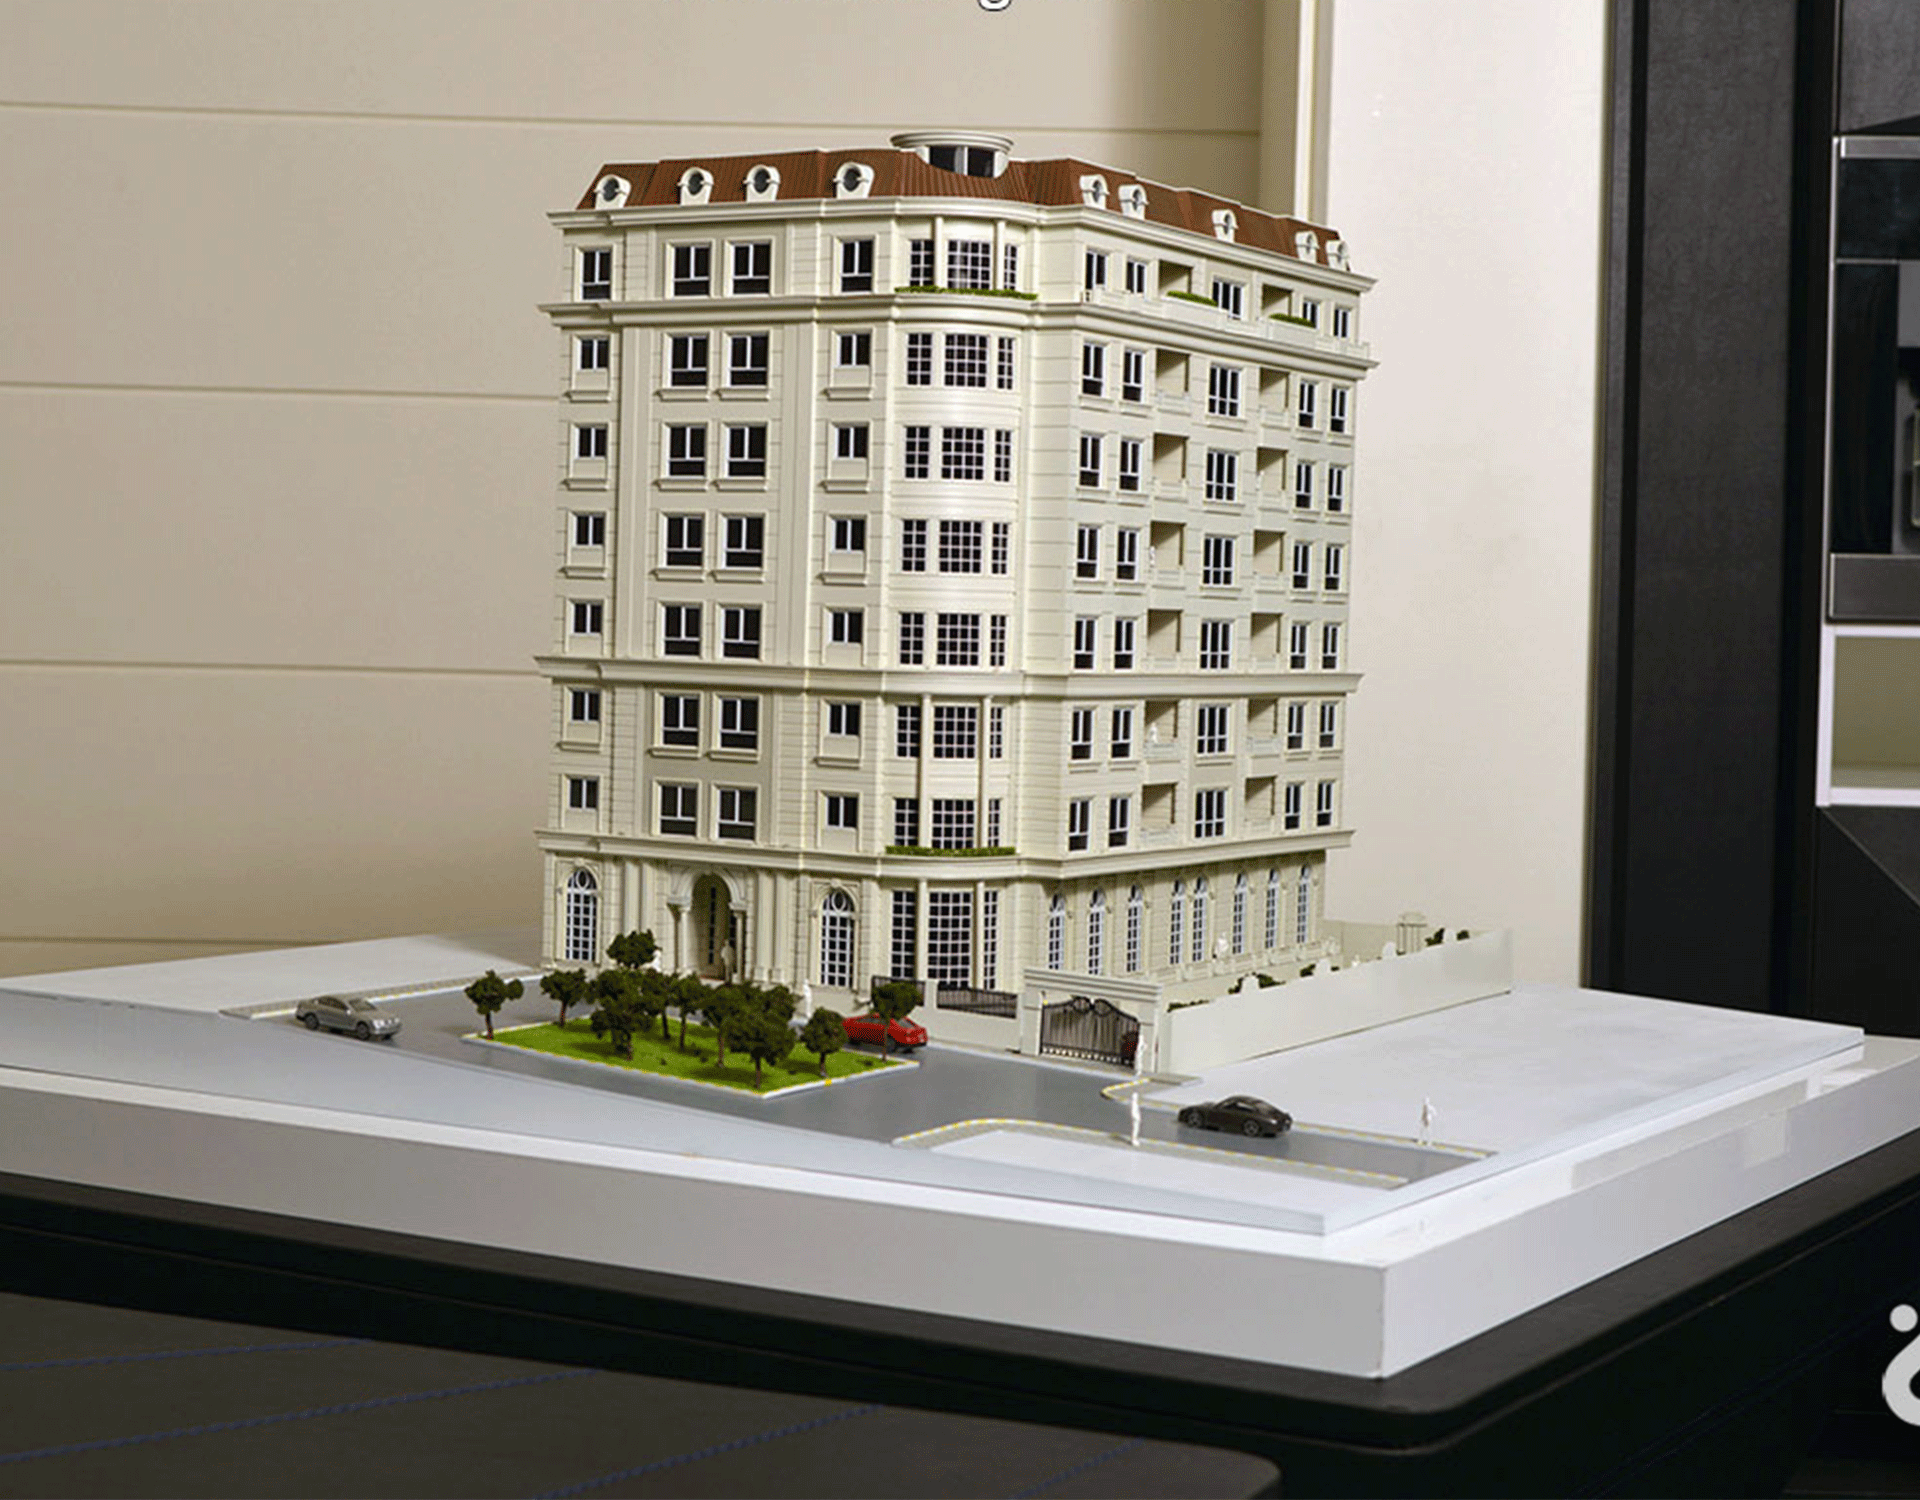
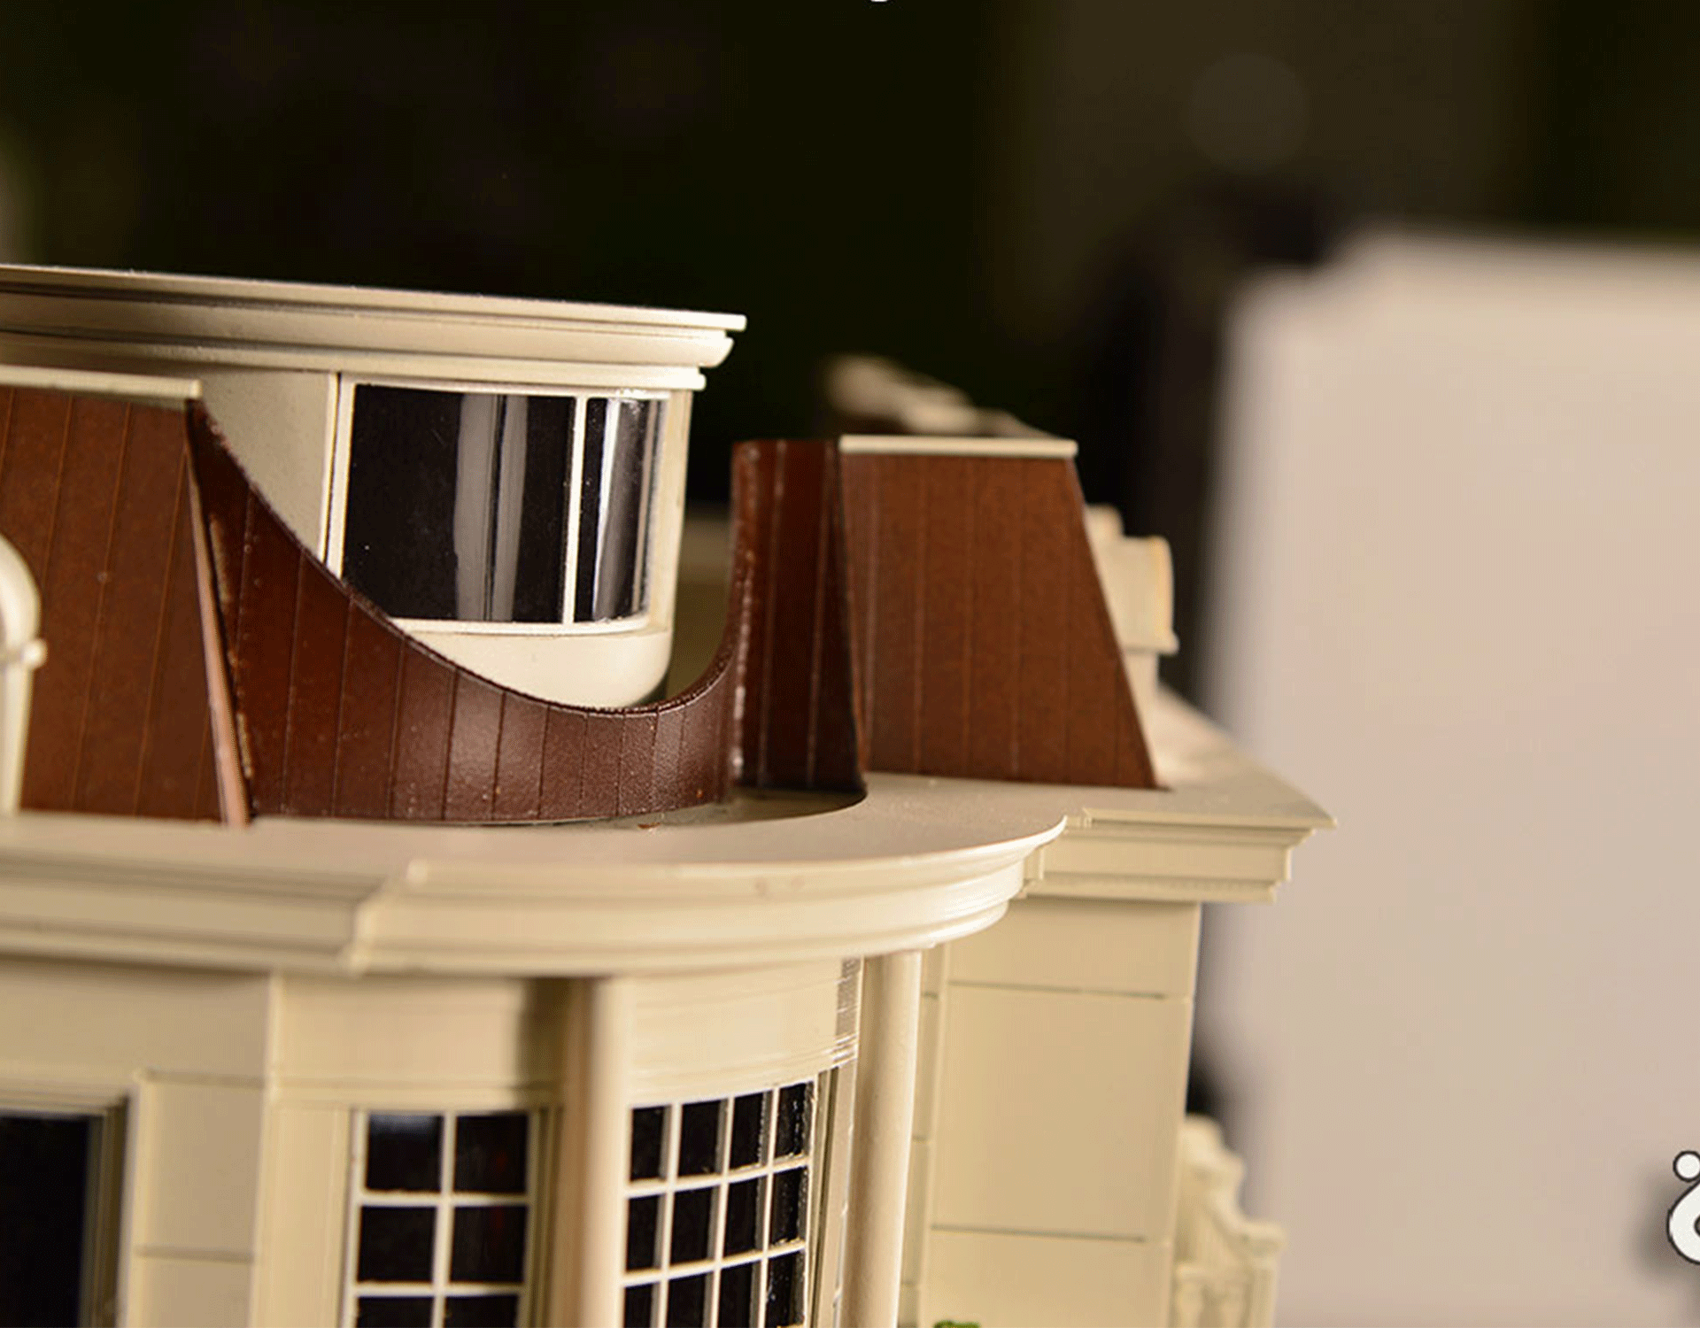
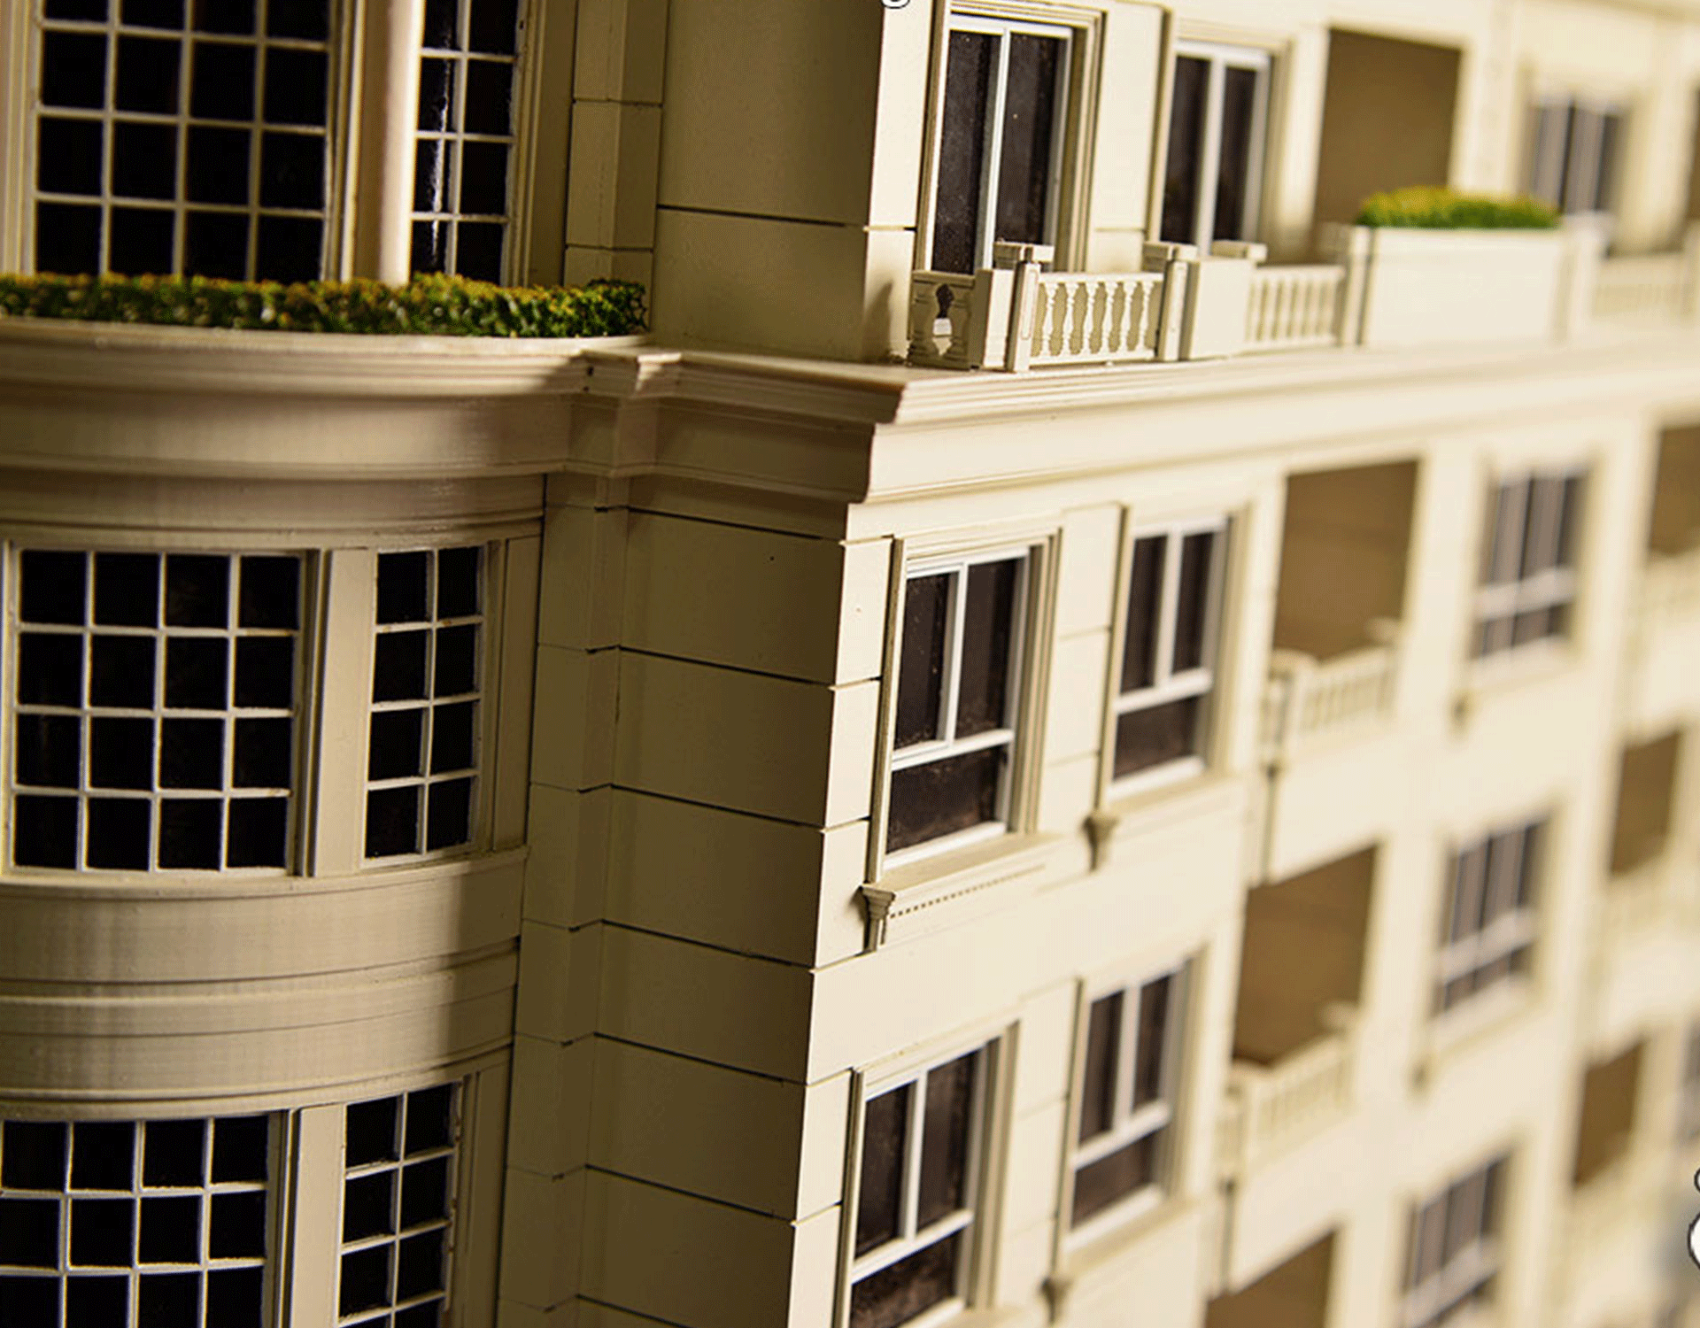
ماکت برج مسکونی گلستان پارک

کارفرما:

شرکت پارامیس پارک

ابعاد:

130*130سانت

مقیاس:

۱:50

زمان ساخت:

70 روز

کارفرما

شرکت پارامیس پارک

پروژه

ماکت برج مسکونی گلستان پارک

زمان ساخت

70 روز

مقیاس:

۱:50

ابعاد ماکت:

130*130 سانت

تکنولوژی ساخت:

برش لیزر، پرینت سه‌بعدی، رنگ‌آمیزی صنعتی

ویژگی‌های برجسته:

ـ بازنمایی دقیق جزئیات مکانیکی و سازه‌ای

ـ رنگ‌آمیزی صنعتی با پوشش مقاوم

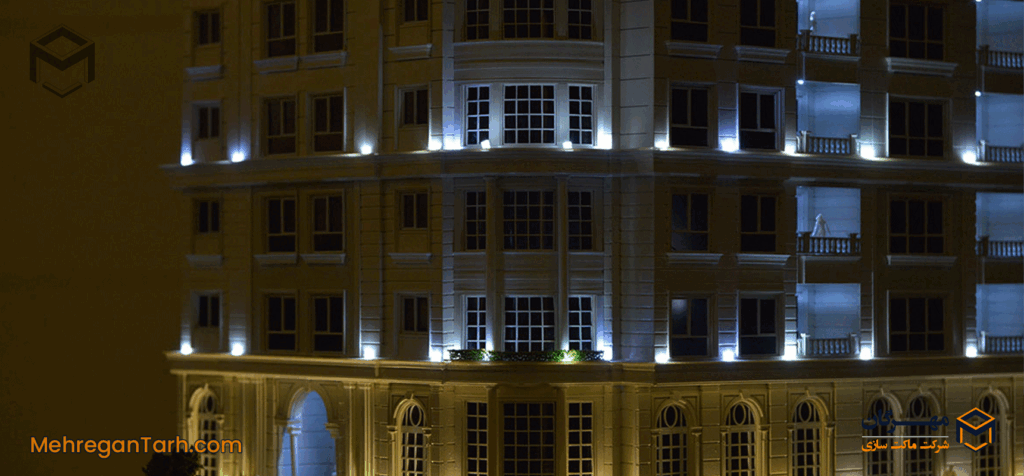
ـ نورپردازی و نمایش پویا (در صورت وجود)

ـ طراحی مدولار برای حمل و نمایش آسان

درباره این ماکت:

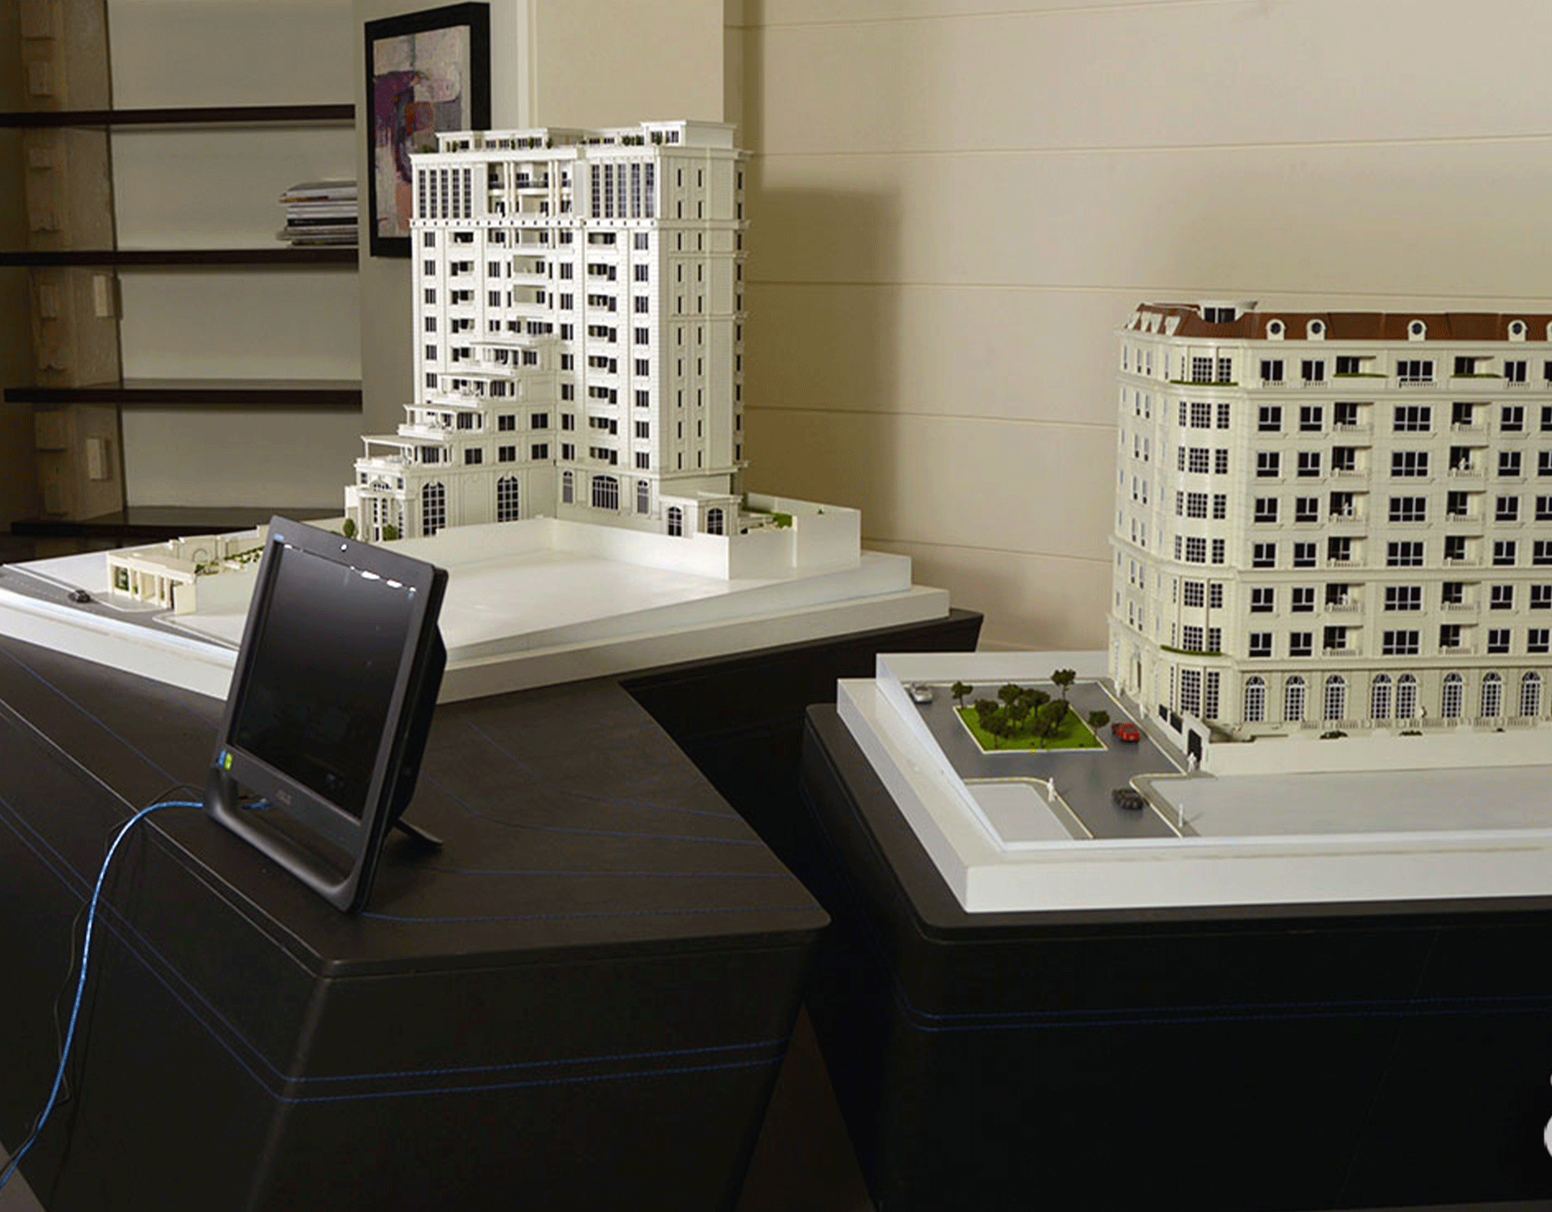
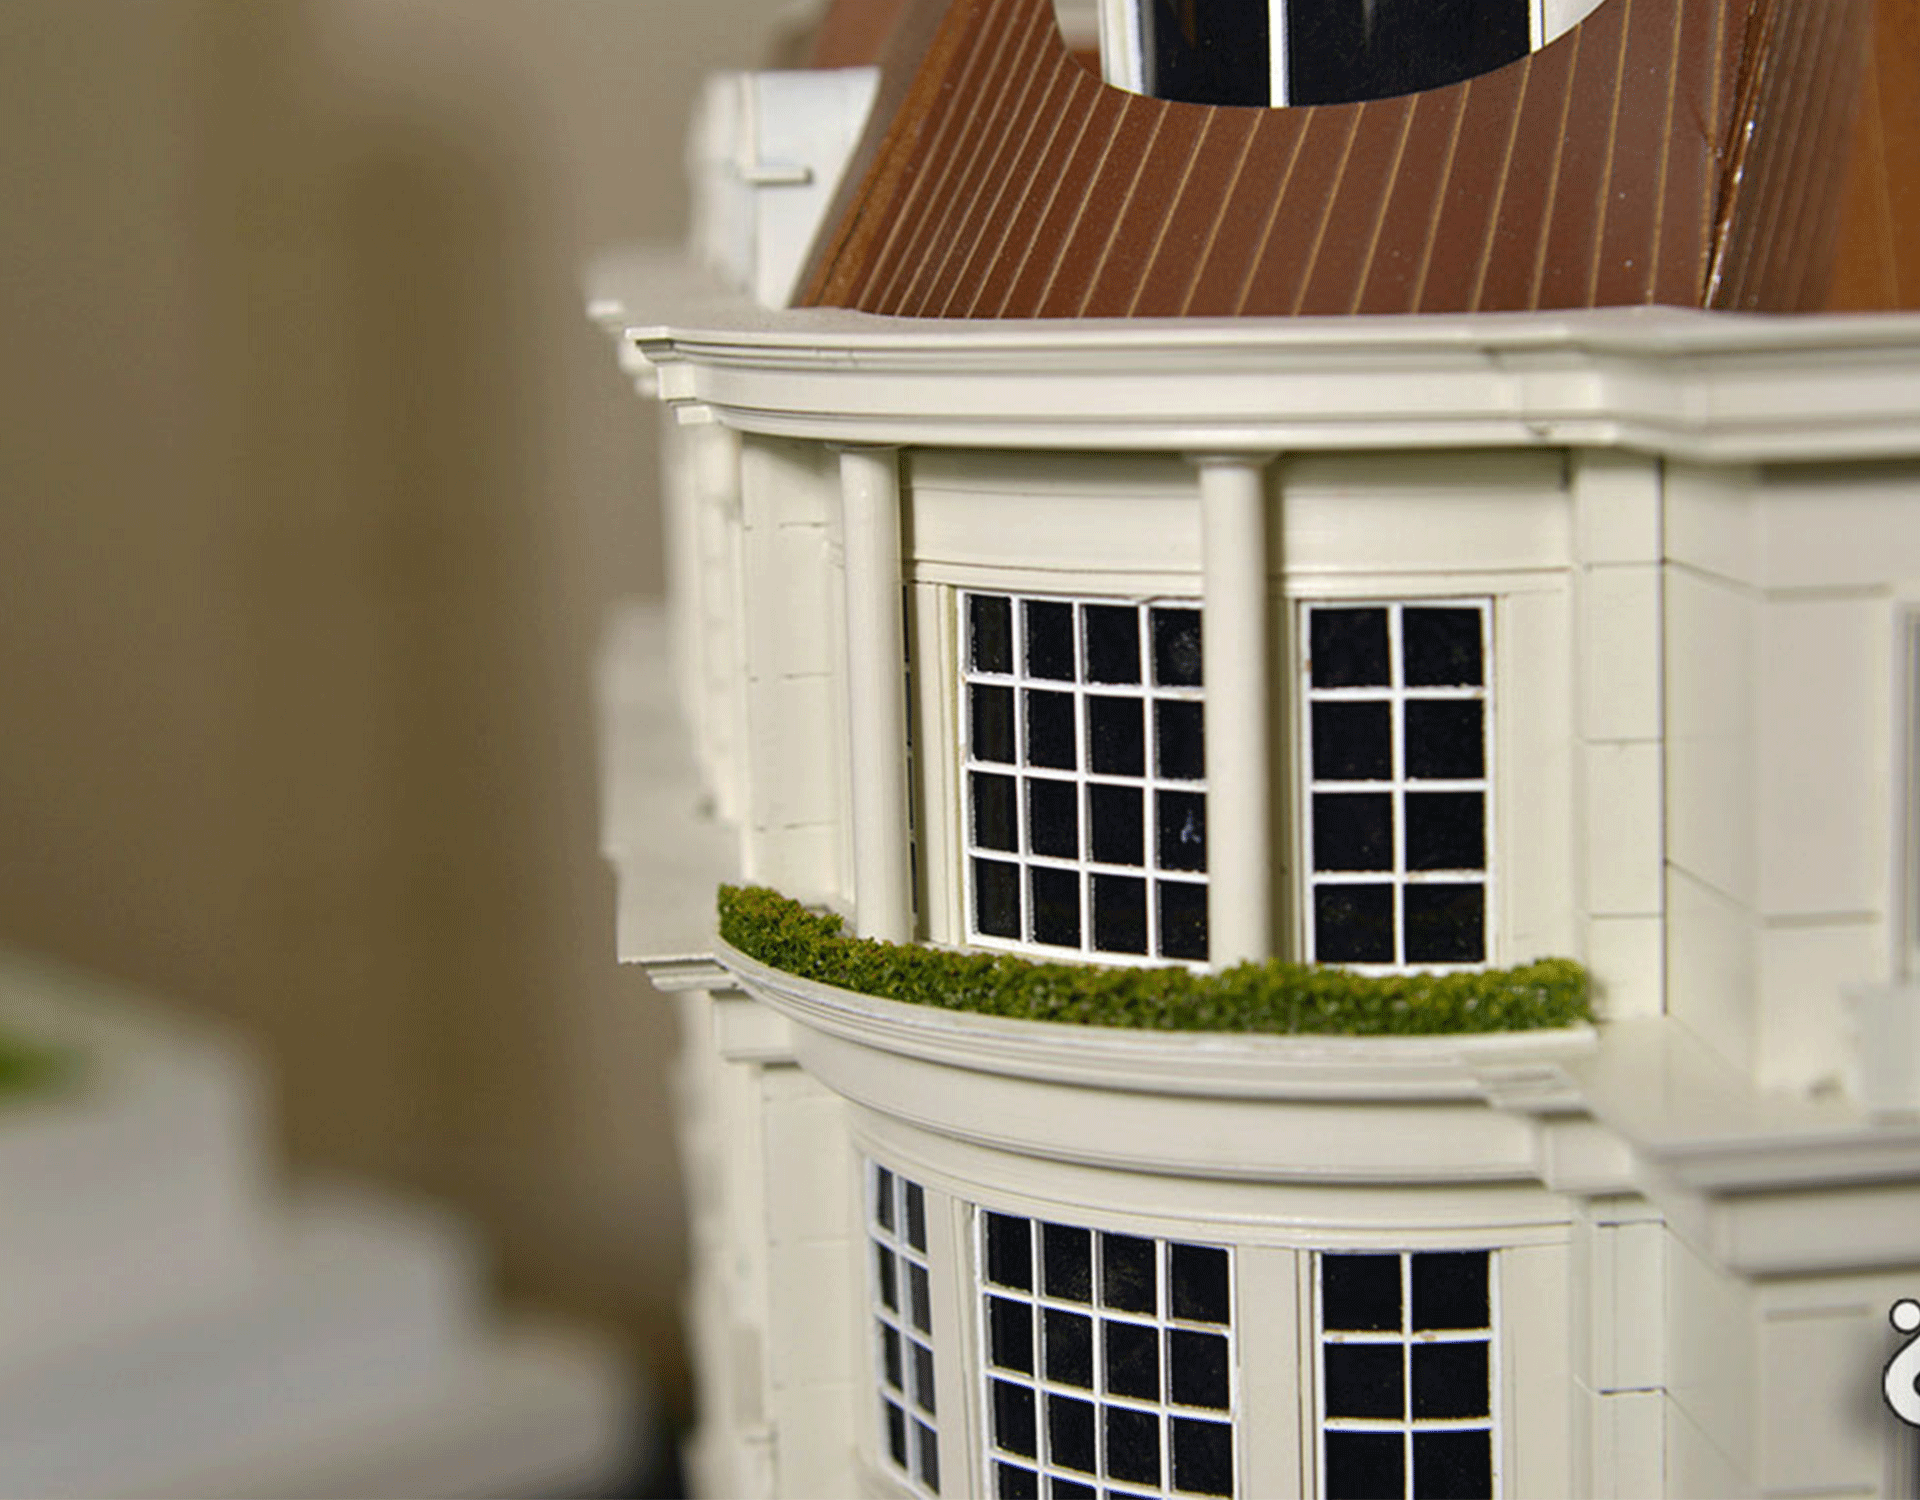
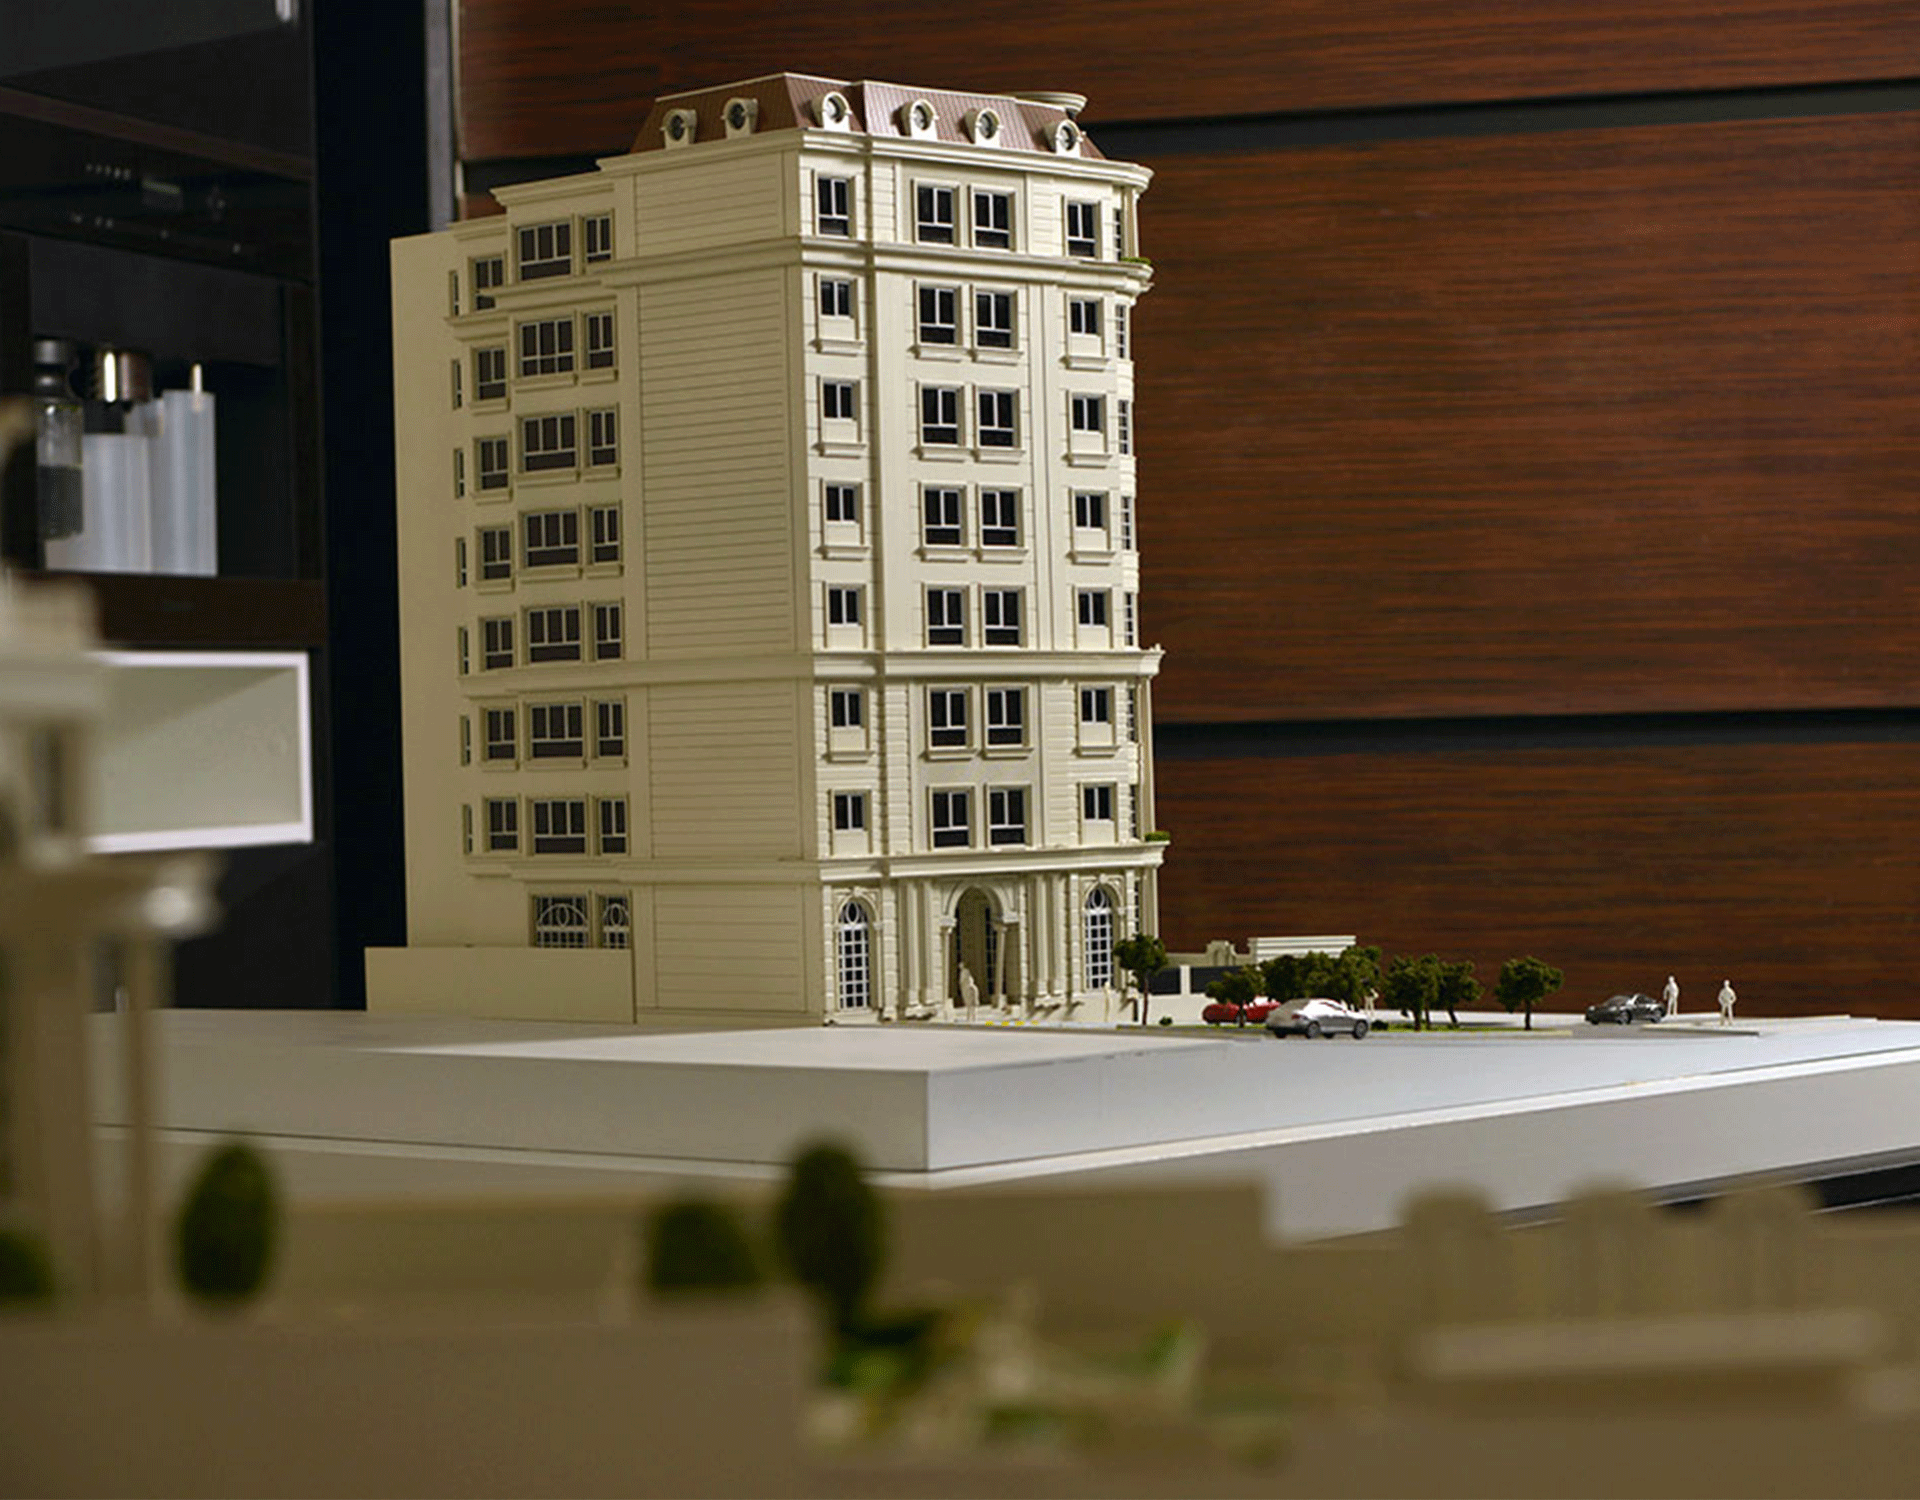
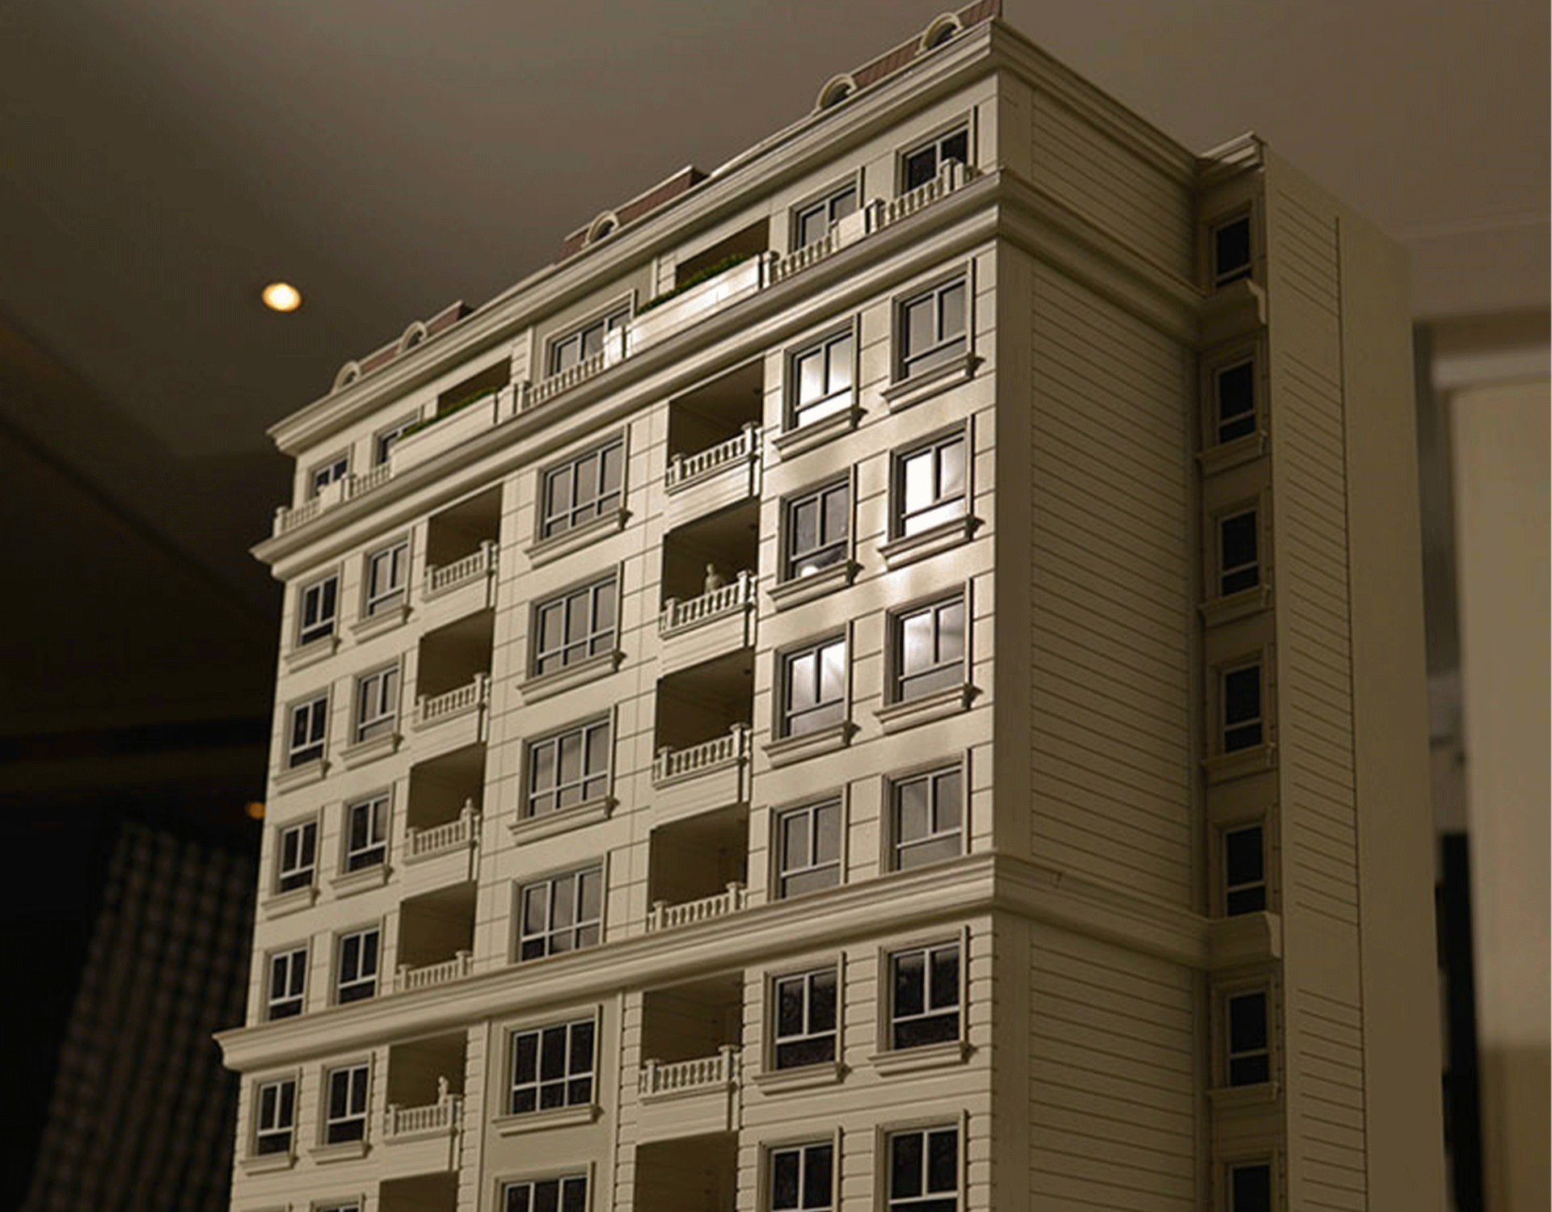
ماکت پروژه ساختمانی گلستان که در دفتر سازنده نصب شده، نقش مهمی در معرفی دقیق و حرفه‌ای پروژه دارد. این ماکت به مشتریان کمک می‌کند ابعاد، جانمایی واحدها، فضاهای مشترک و امکانات پروژه را بهتر درک کنند. همچنین ابزار مهمی برای مشاورین فروش است تا بتوانند ویژگی‌ها و مزایای پروژه را به‌صورت ملموس توضیح دهند. ماکت باعث افزایش حس اعتماد و اطمینان خریدار نسبت به کیفیت ساخت می‌شود. در نهایت، حضور ماکت در دفتر سازنده تصویر حرفه‌ای و ارزش برند پروژه را تقویت می‌کند.

Client

Paramis Park

Project

Golestan Tower

Build Time

70 days

Scale

1:50

Model Size

130*130 CM

Technology Used

Laser cutting, 3D printing, industrial painting

Key Features

Highly detailed mechanical and structural representation
Industrial-grade painting and finishing
 Integrated lighting or dynamic presentation (if applicable)
Modular design for easy transportation and display

Description

The architectural model of the Golestan construction project, installed in the developer’s office, plays an important role in presenting the project accurately and professionally. This model helps clients better understand the dimensions, unit layouts, shared spaces, and amenities of the project. It is also an important tool for sales consultants, enabling them to explain the project’s features and benefits in a tangible way. The presence of the model increases the buyer’s sense of trust and confidence in the construction quality. Ultimately, having the model in the developer’s office enhances the project’s professional image and strengthens its brand value.