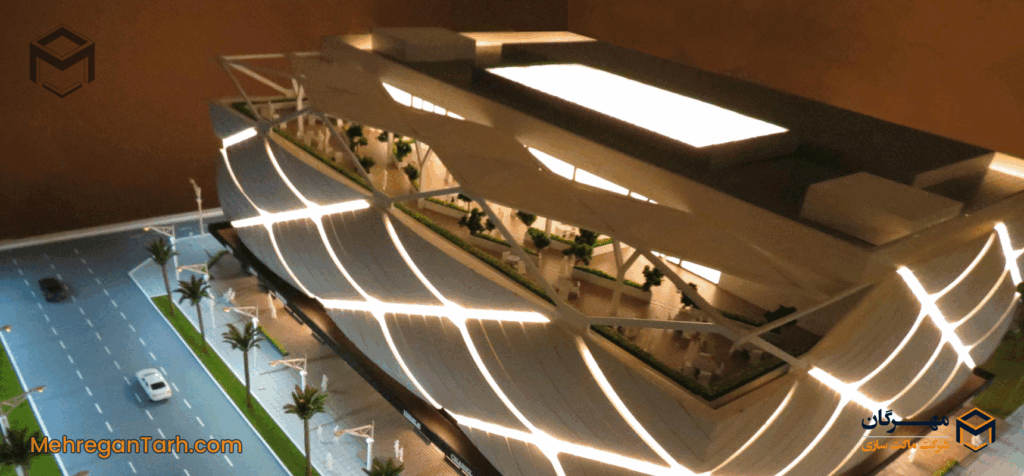
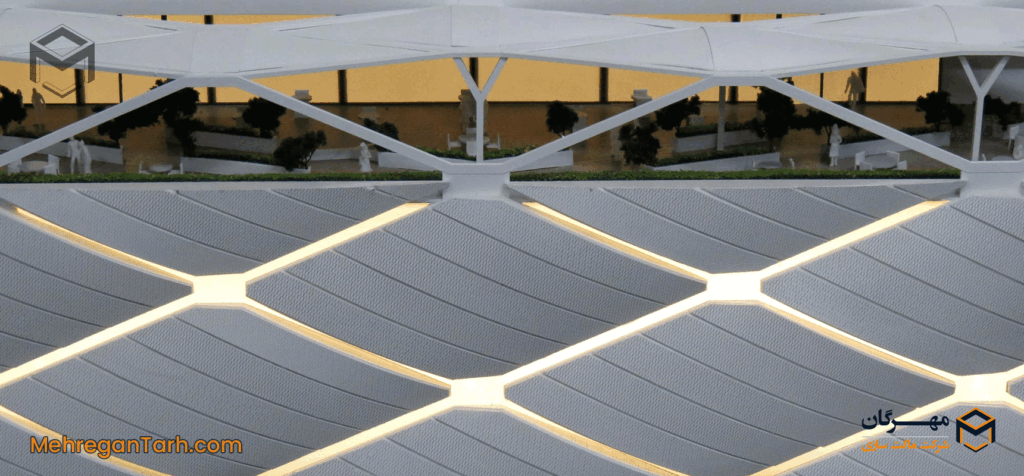
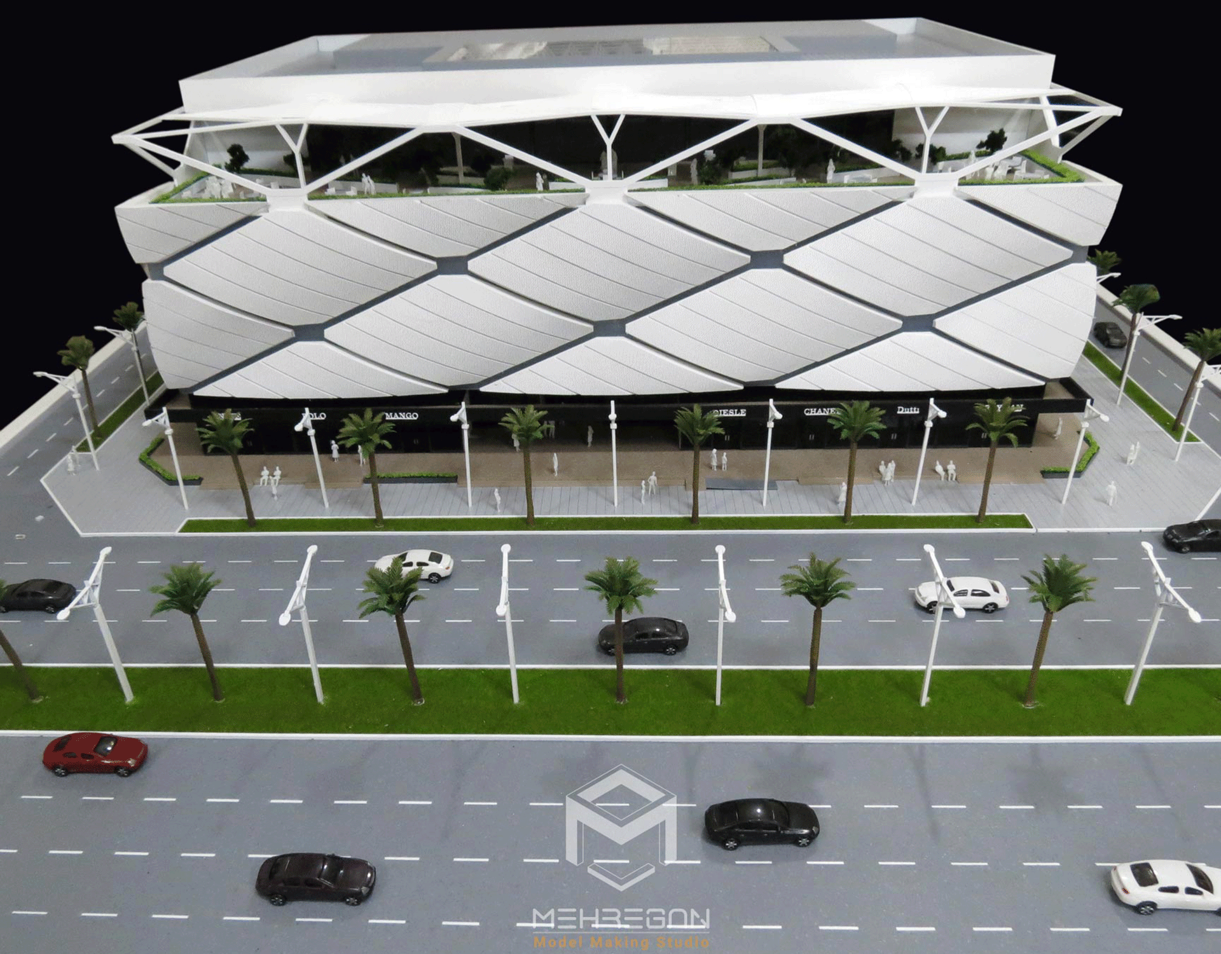
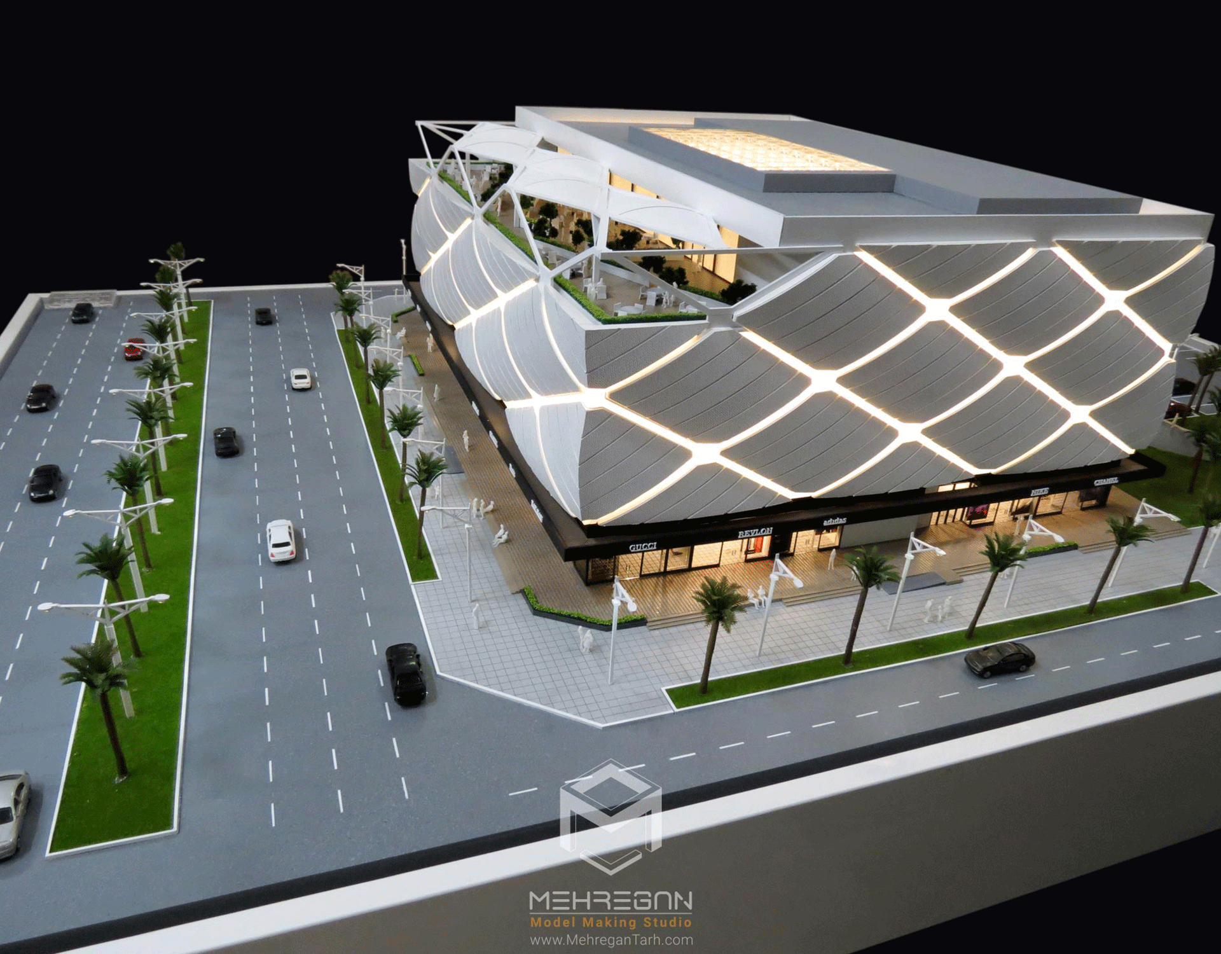
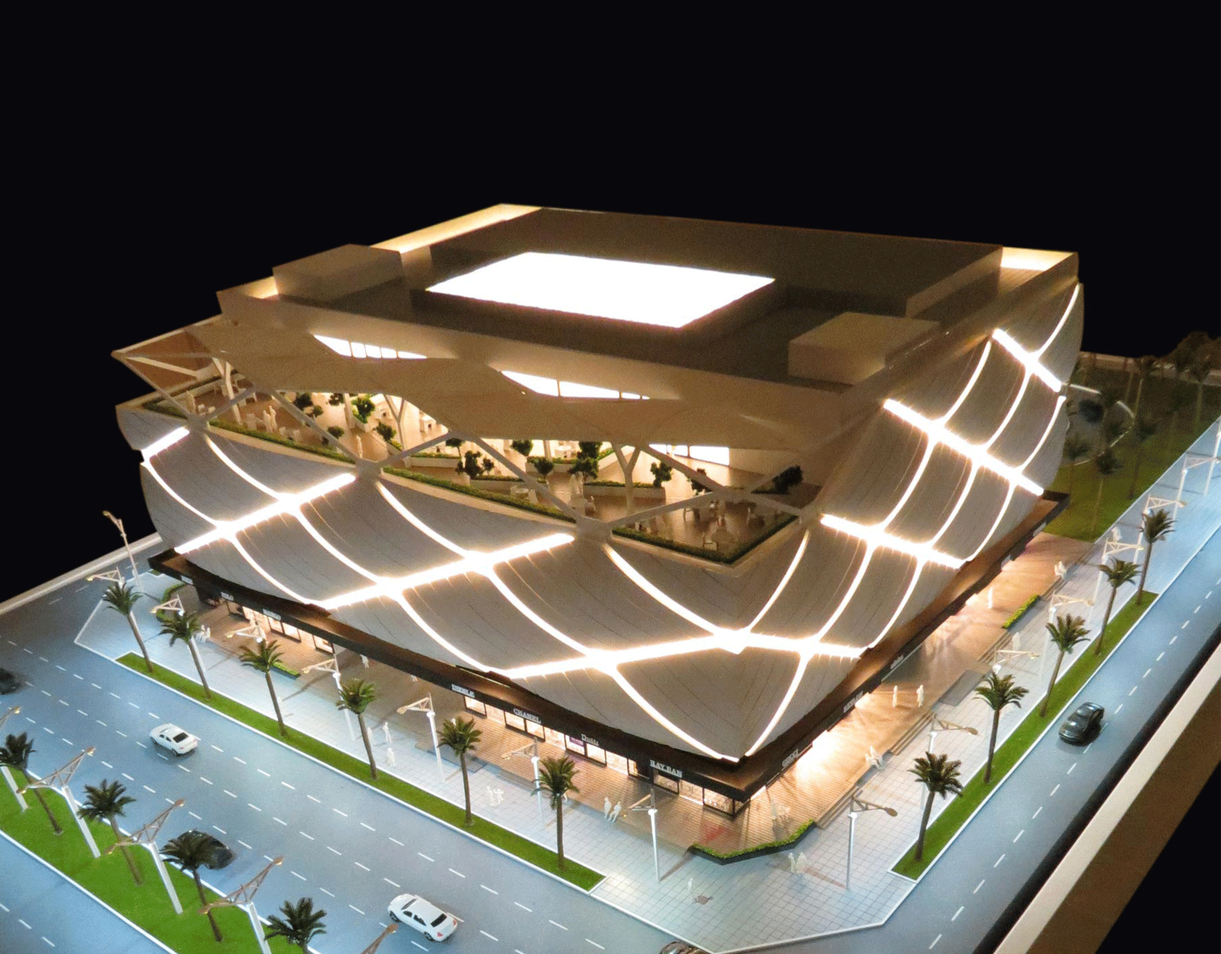
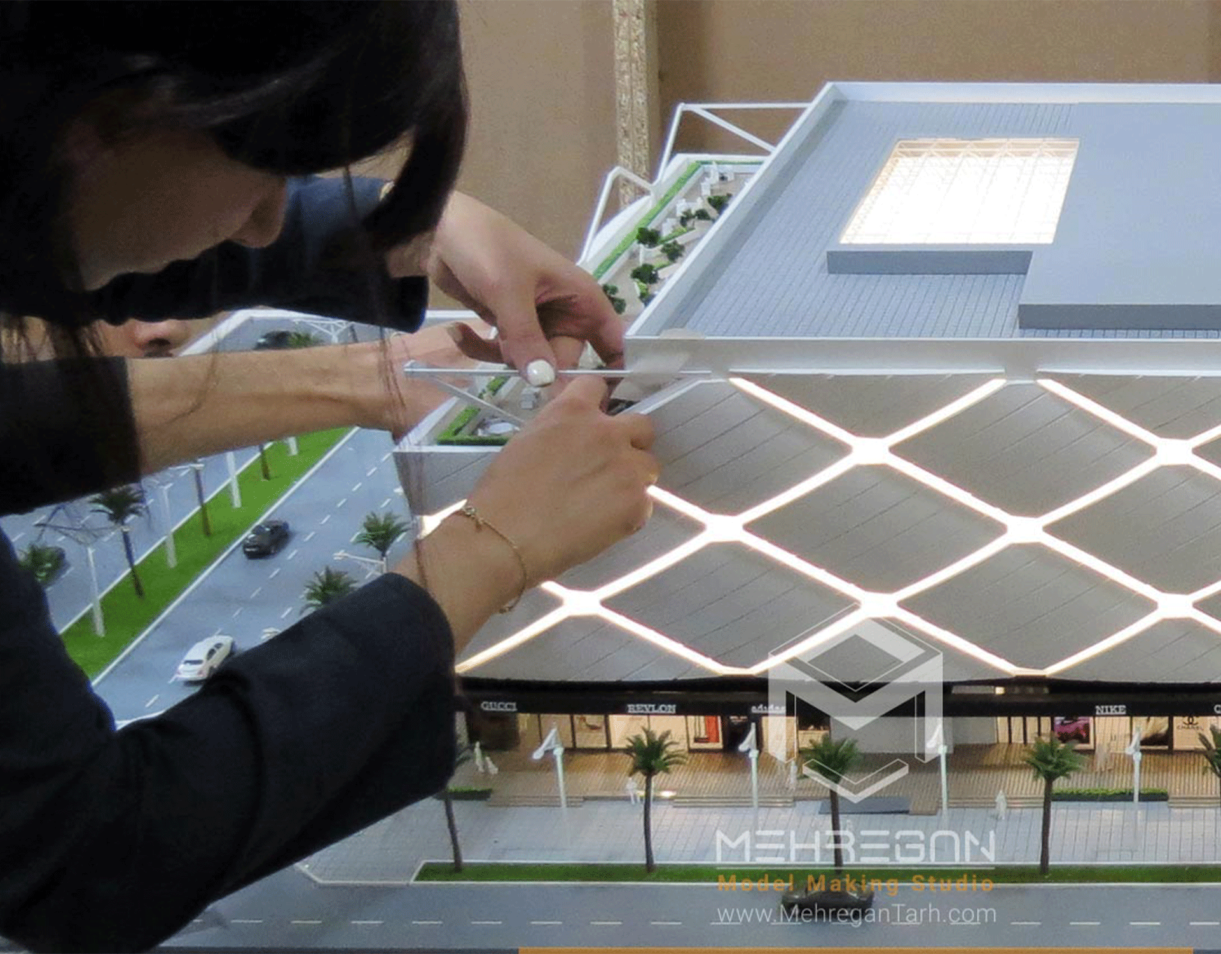
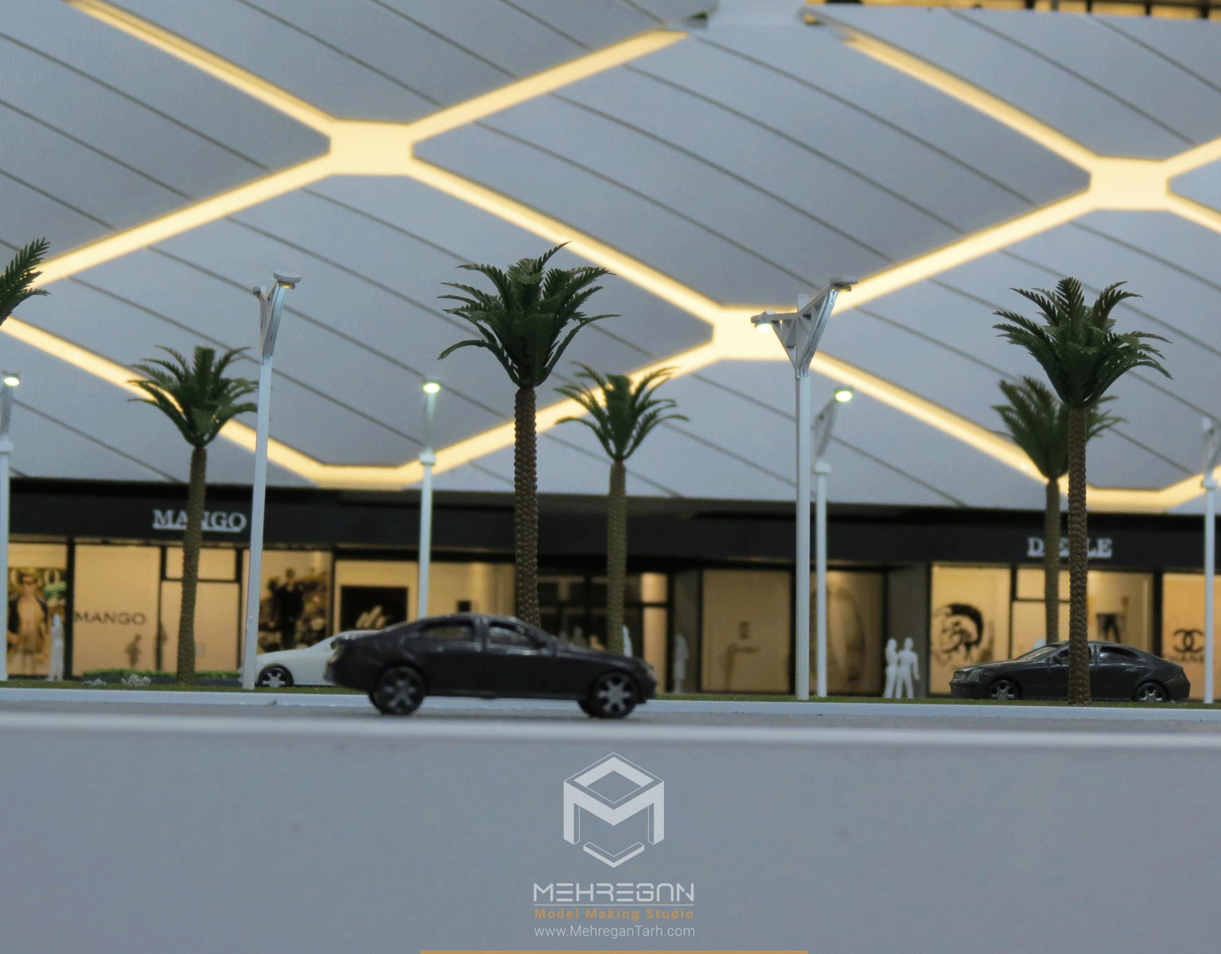
ماکت مجتمع تجاری سرو کیش پیش از آغاز پروژه توسط سازنده سفارش داده شد تا تصویری واقعی و ملموس از طرح نهایی ارائه دهد. این ماکت با دقت بالا جزئیات معماری، فضاهای داخلی و نماهای بیرونی را به نمایش میگذارد. هدف از ساخت ماکت، کمک به تصمیمگیریهای طراحی و ارائه دیدگاه روشن به سرمایهگذاران و مشتریان است. طراحی ماکت با تمرکز بر هماهنگی با محیط و جلوههای بصری جذاب انجام شده است. این ماکت نمونهای از برنامهریزی دقیق و پیشبینی کیفیت نهایی پروژه است.
Client
Pars Mehraz Company
Project
Sarv Kish Mall
Build Time
50 days
Scale
1:100
Model Size
100*70 CM
Technology Used
Laser cutting, 3D printing, industrial painting
Key Features
Highly detailed mechanical and structural representation Industrial-grade painting and finishing Integrated lighting or dynamic presentation (if applicable) Modular design for easy transportation and display
Description
The scale model of the Sarv Kish Commercial Complex was commissioned by the developer before the start of the project to provide a tangible and realistic representation of the final design. This model meticulously showcases architectural details, interior spaces, and exterior façades. The purpose of creating the model is to assist in design decision-making and to offer a clear vision to investors and clients. The model’s design emphasizes harmony with the surrounding environment and appealing visual effects. It serves as an example of precise planning and foresight into the project’s final quality.